
Thoughtfully Designed for Community
Blue Columbine is being designed to offer the comfort and privacy of a home of your own within a welcoming, connected neighborhood. Located on more than three acres in Wheat Ridge, Colorado, the community will bring together 39 individually owned homes, a spacious Common House, and abundant shared outdoor spaces.
Every aspect of the plan—from the placement of the homes to the shared pathways and gathering spaces—is intended to create natural opportunities for neighbors to meet, connect, and enjoy daily life together.
A Home That Fits Your Life
Blue Columbine will offer a variety of thoughtfully designed homes for individuals, couples, and families at different stages of life. One, two, and three-bedroom floor plans will range from approximately 770 to 2,000 square feet, providing options for a variety of household sizes and lifestyles.
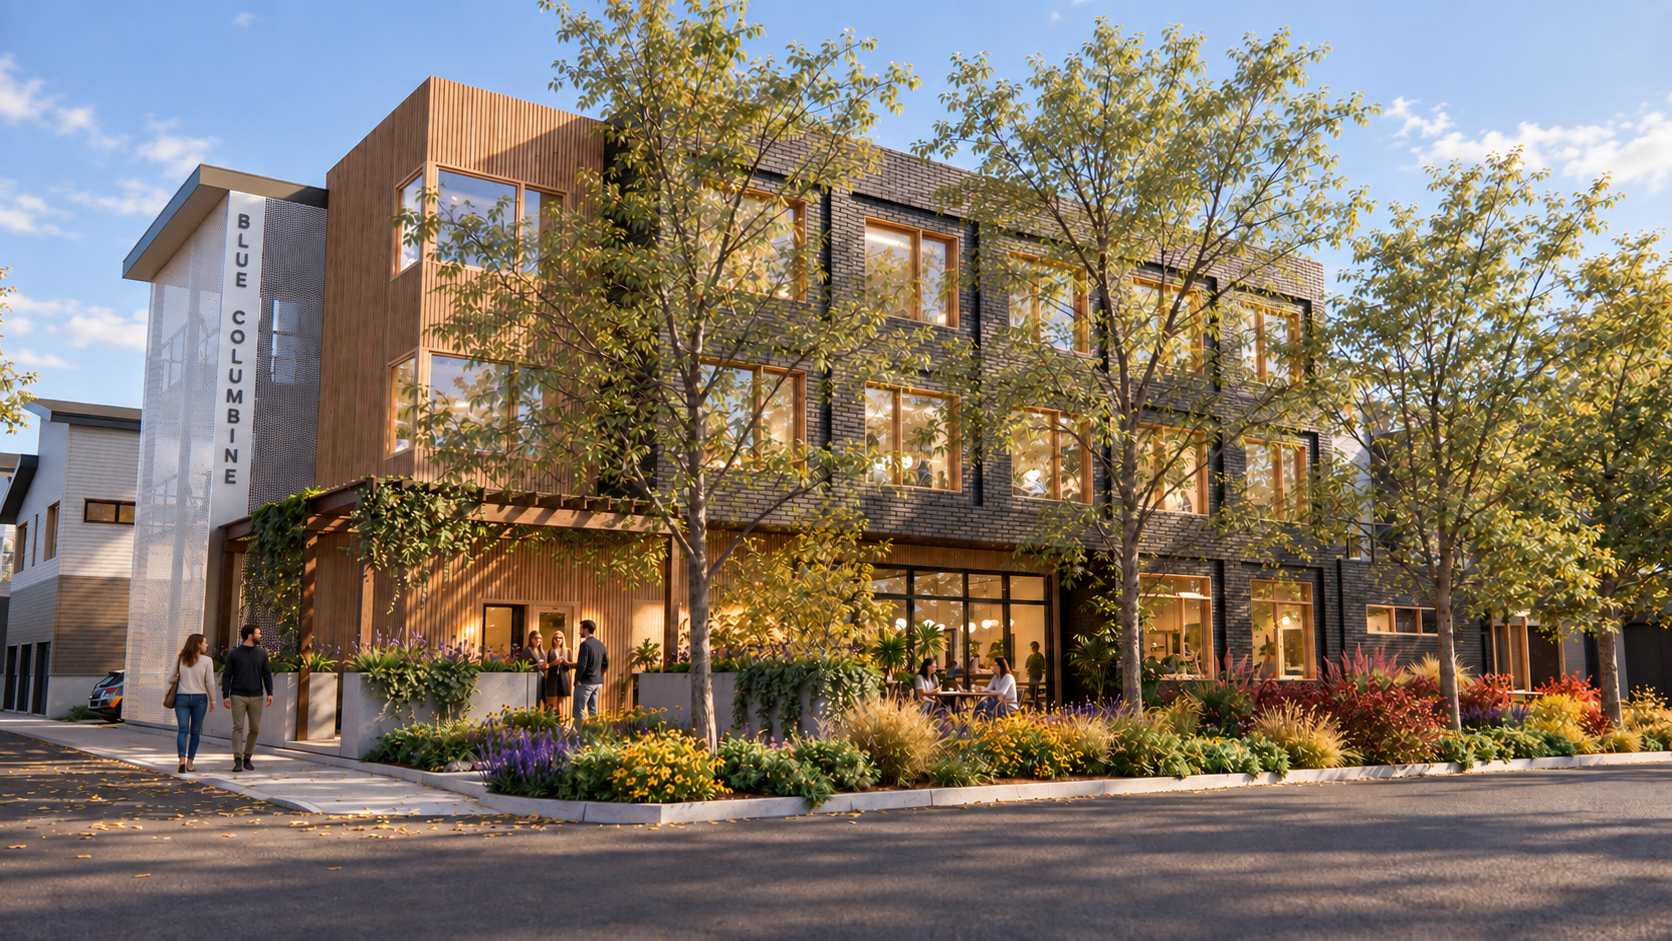
Each household will enjoy the privacy and comfort of a home of its own while sharing ownership of the Common House, beautiful grounds, and community amenities.
Our home types include:
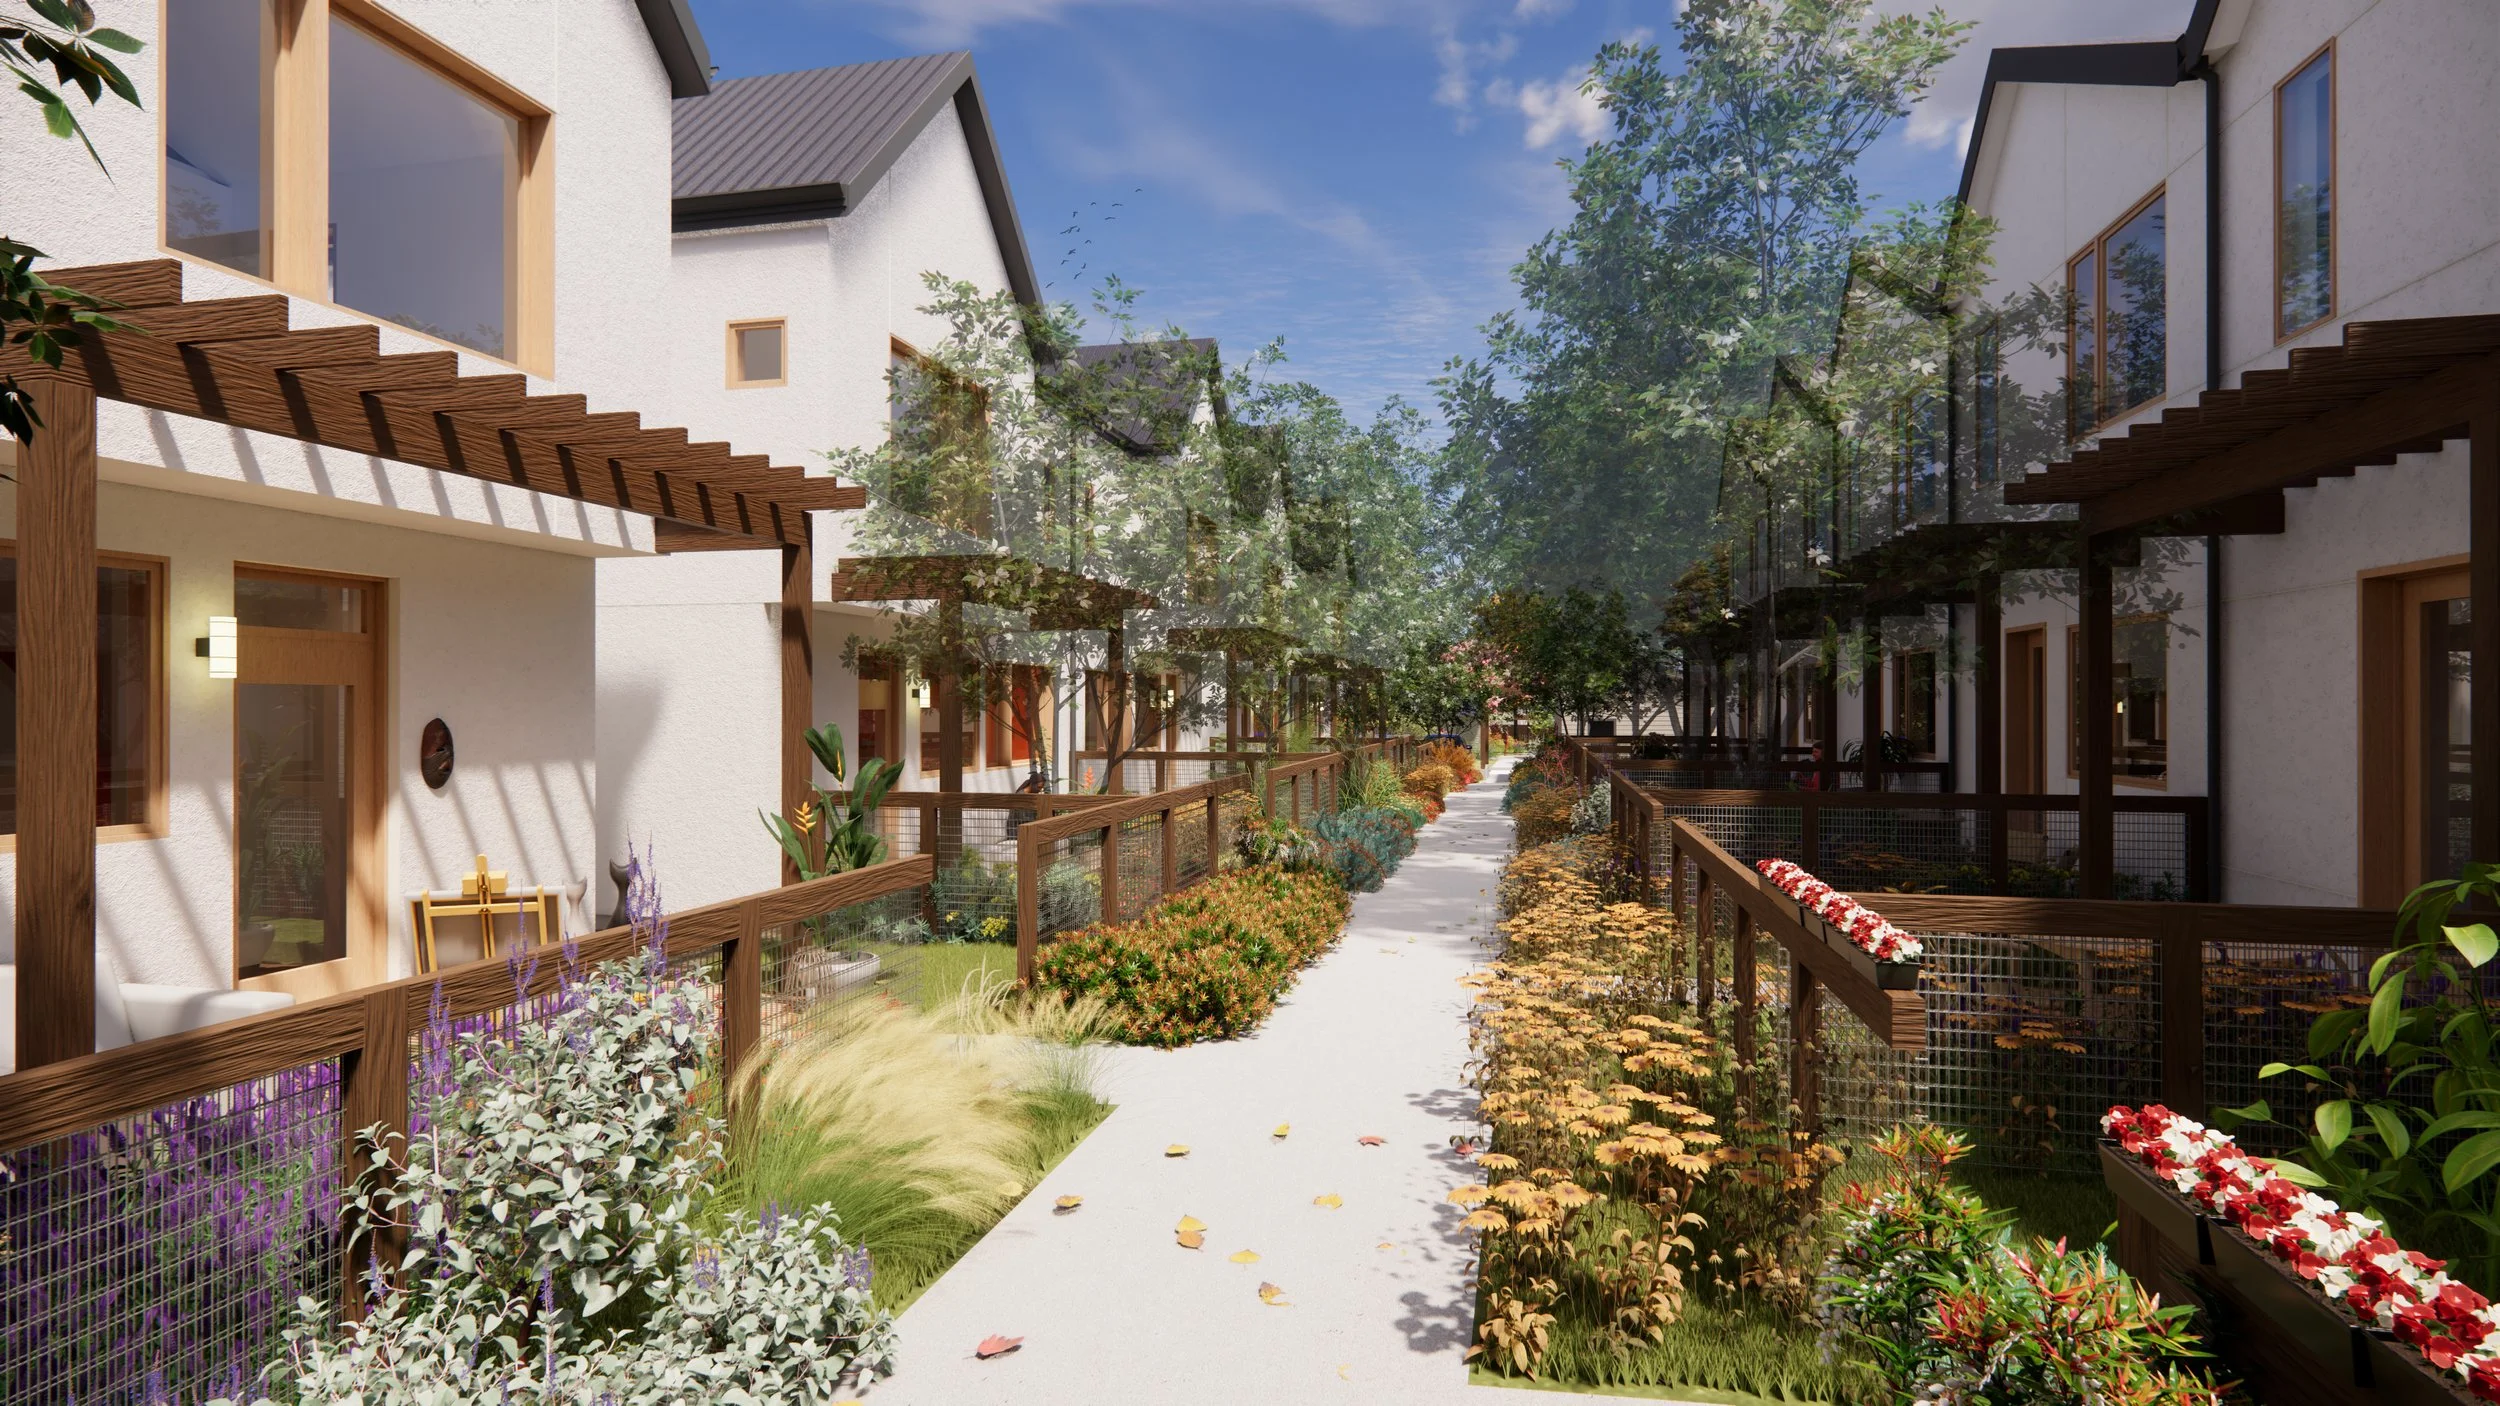
2-Story Townhome
Carriage Homes
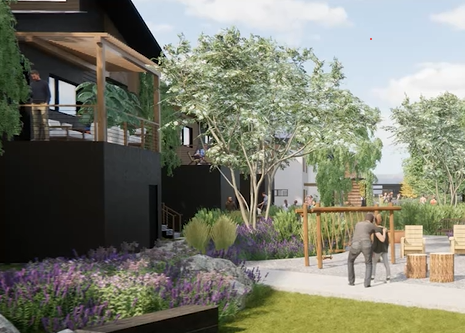
Flats
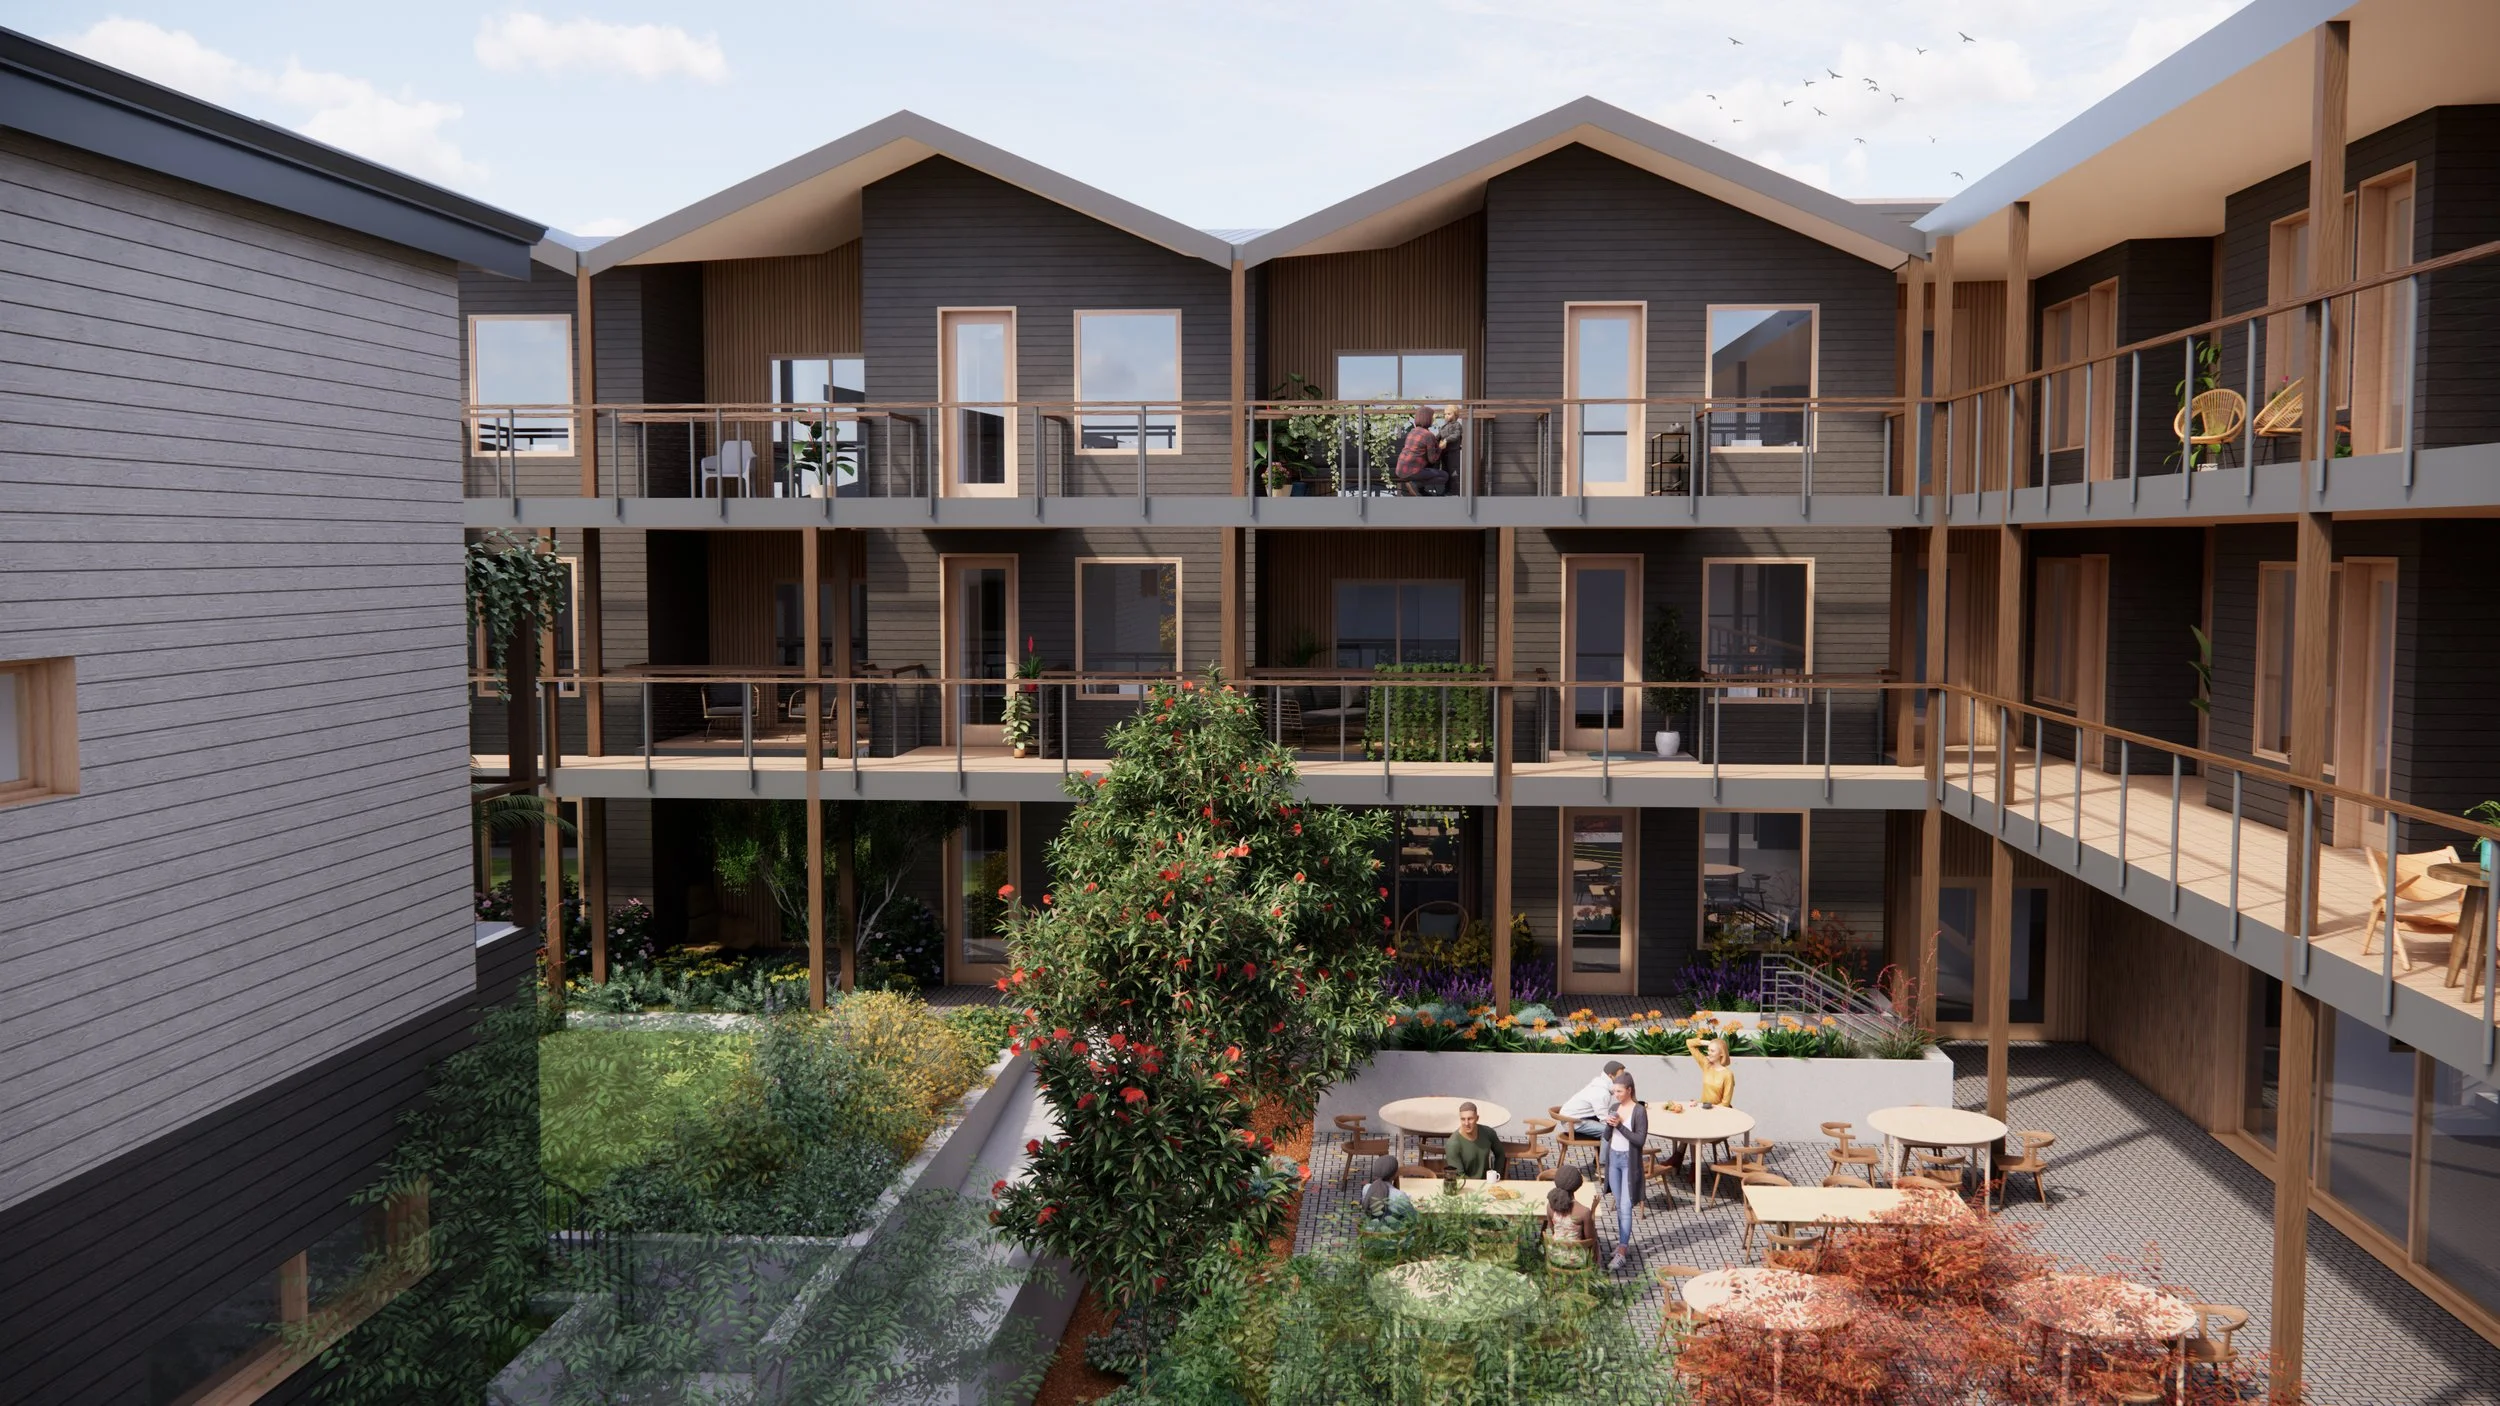
The Heart of Blue Columbine
The approximately 4,000-square-foot Common House will serve as the heart of the community—a comfortable and welcoming place where neighbors can gather, share meals, celebrate special occasions, pursue common interests, and spend time together.
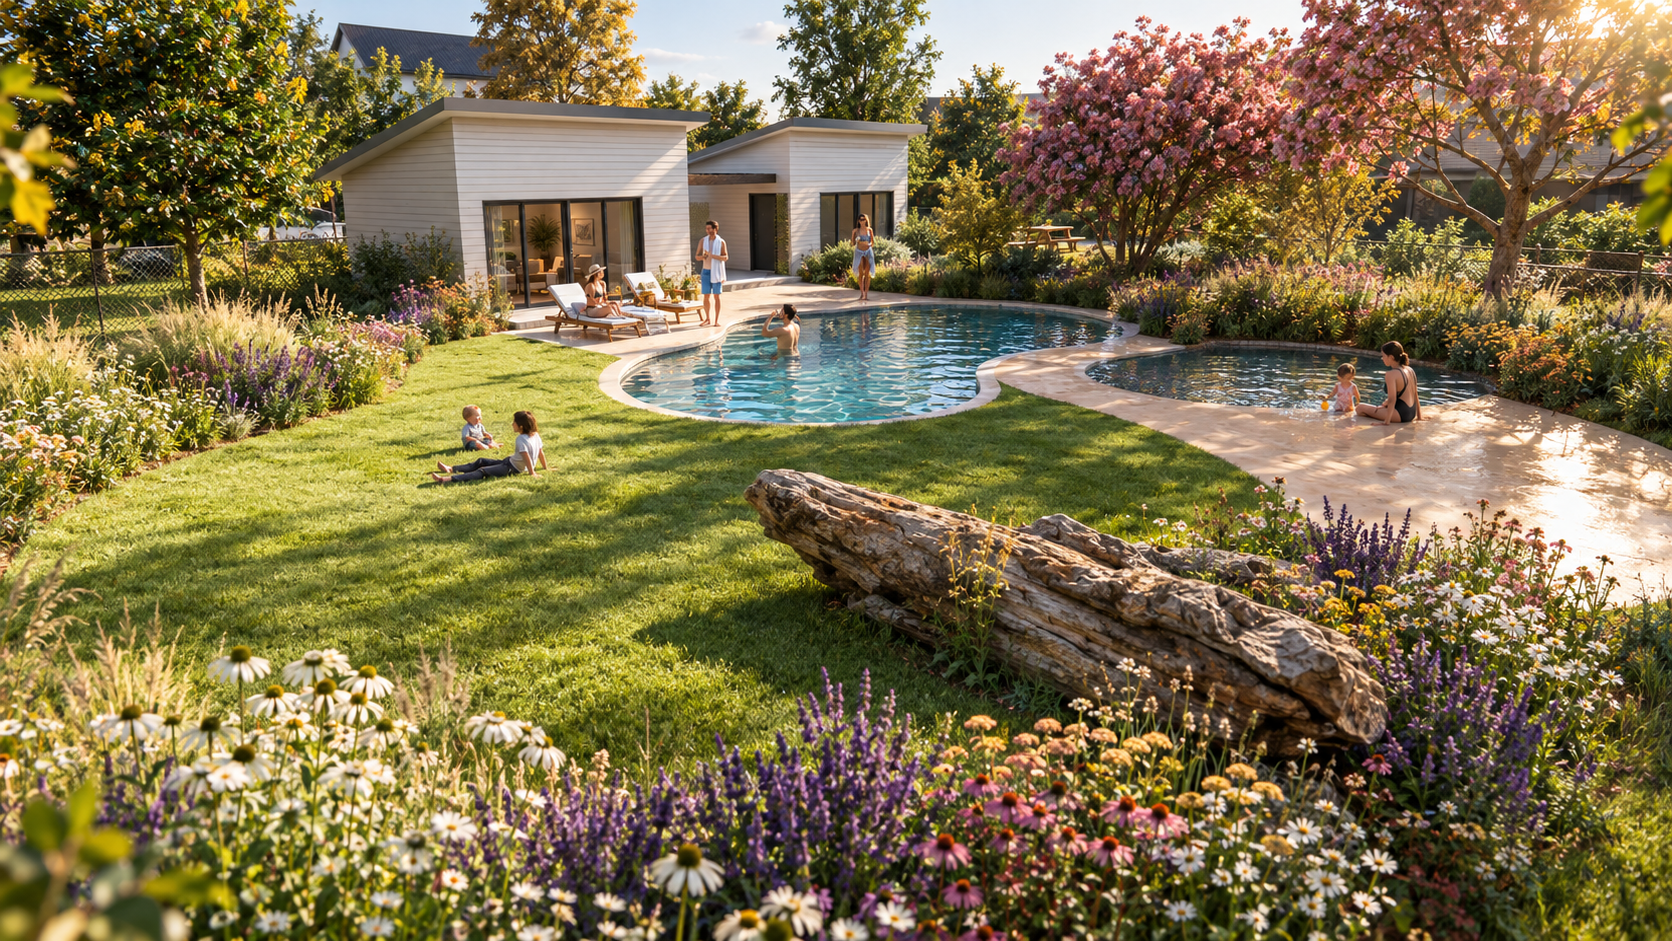
The Common House extends the living space available to every household, providing room to host guests, enjoy activities, and connect with neighbors without requiring every amenity to be duplicated within each private home.
Planned Common House Amenities include:
Community Kitchen & Dining Room
Living Room & Library
Large Exercise Studio
Craft Room
Children’s Play Area
Two Guest Suites
Covered Outdoor Patio
Mail Room
Outdoor Spaces That Bring People Together
Blue Columbine’s outdoor spaces are thoughtfully designed to support recreation, creativity, sustainability, and connection. Shared areas will offer welcoming places to gather, garden, relax, and play, with a dog park and dog wash for the pets who are part of community life. The plans also include ample parking and garage space, making everyday life and visits from friends and family easier.
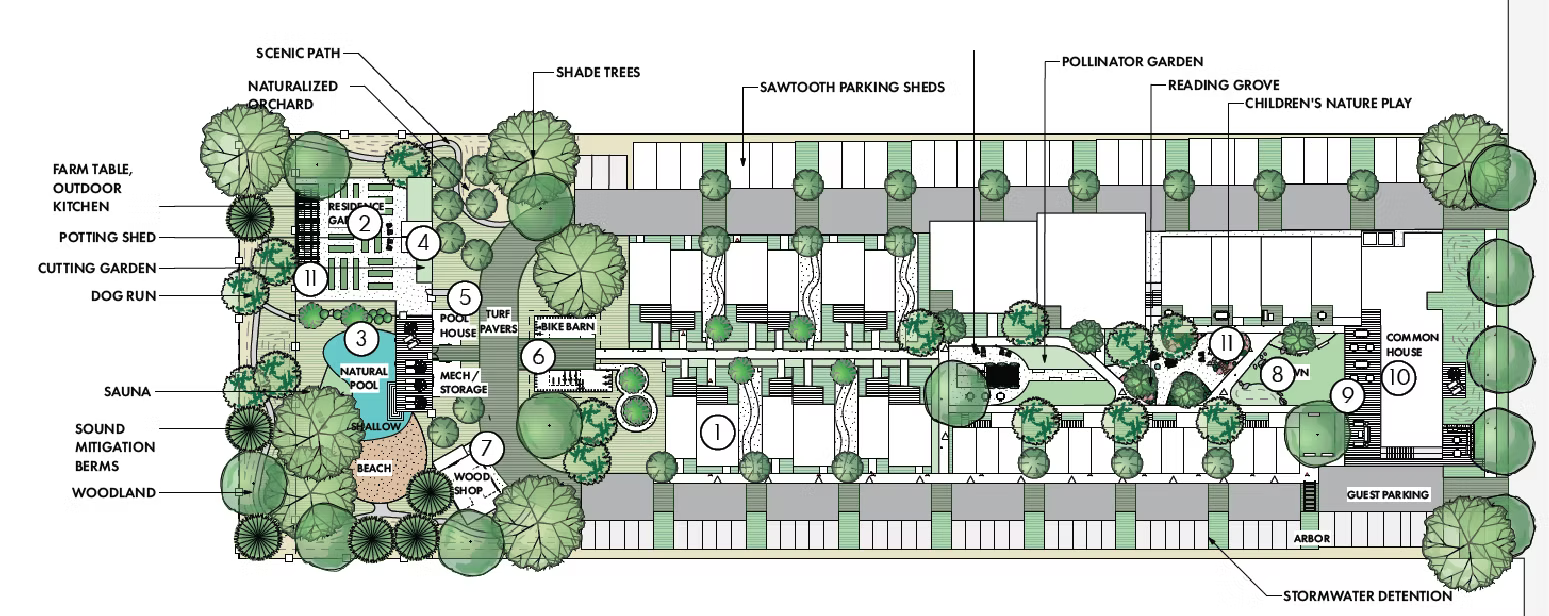
Together, the landscape, homes, and shared amenities are being designed for beauty, comfort, sustainability, and connection. From planned net zero homes and solar arrays to welcoming places to gather, every part of Blue Columbine reflects the people who will live here and the community they’ll create together.
Scroll below to see more photos
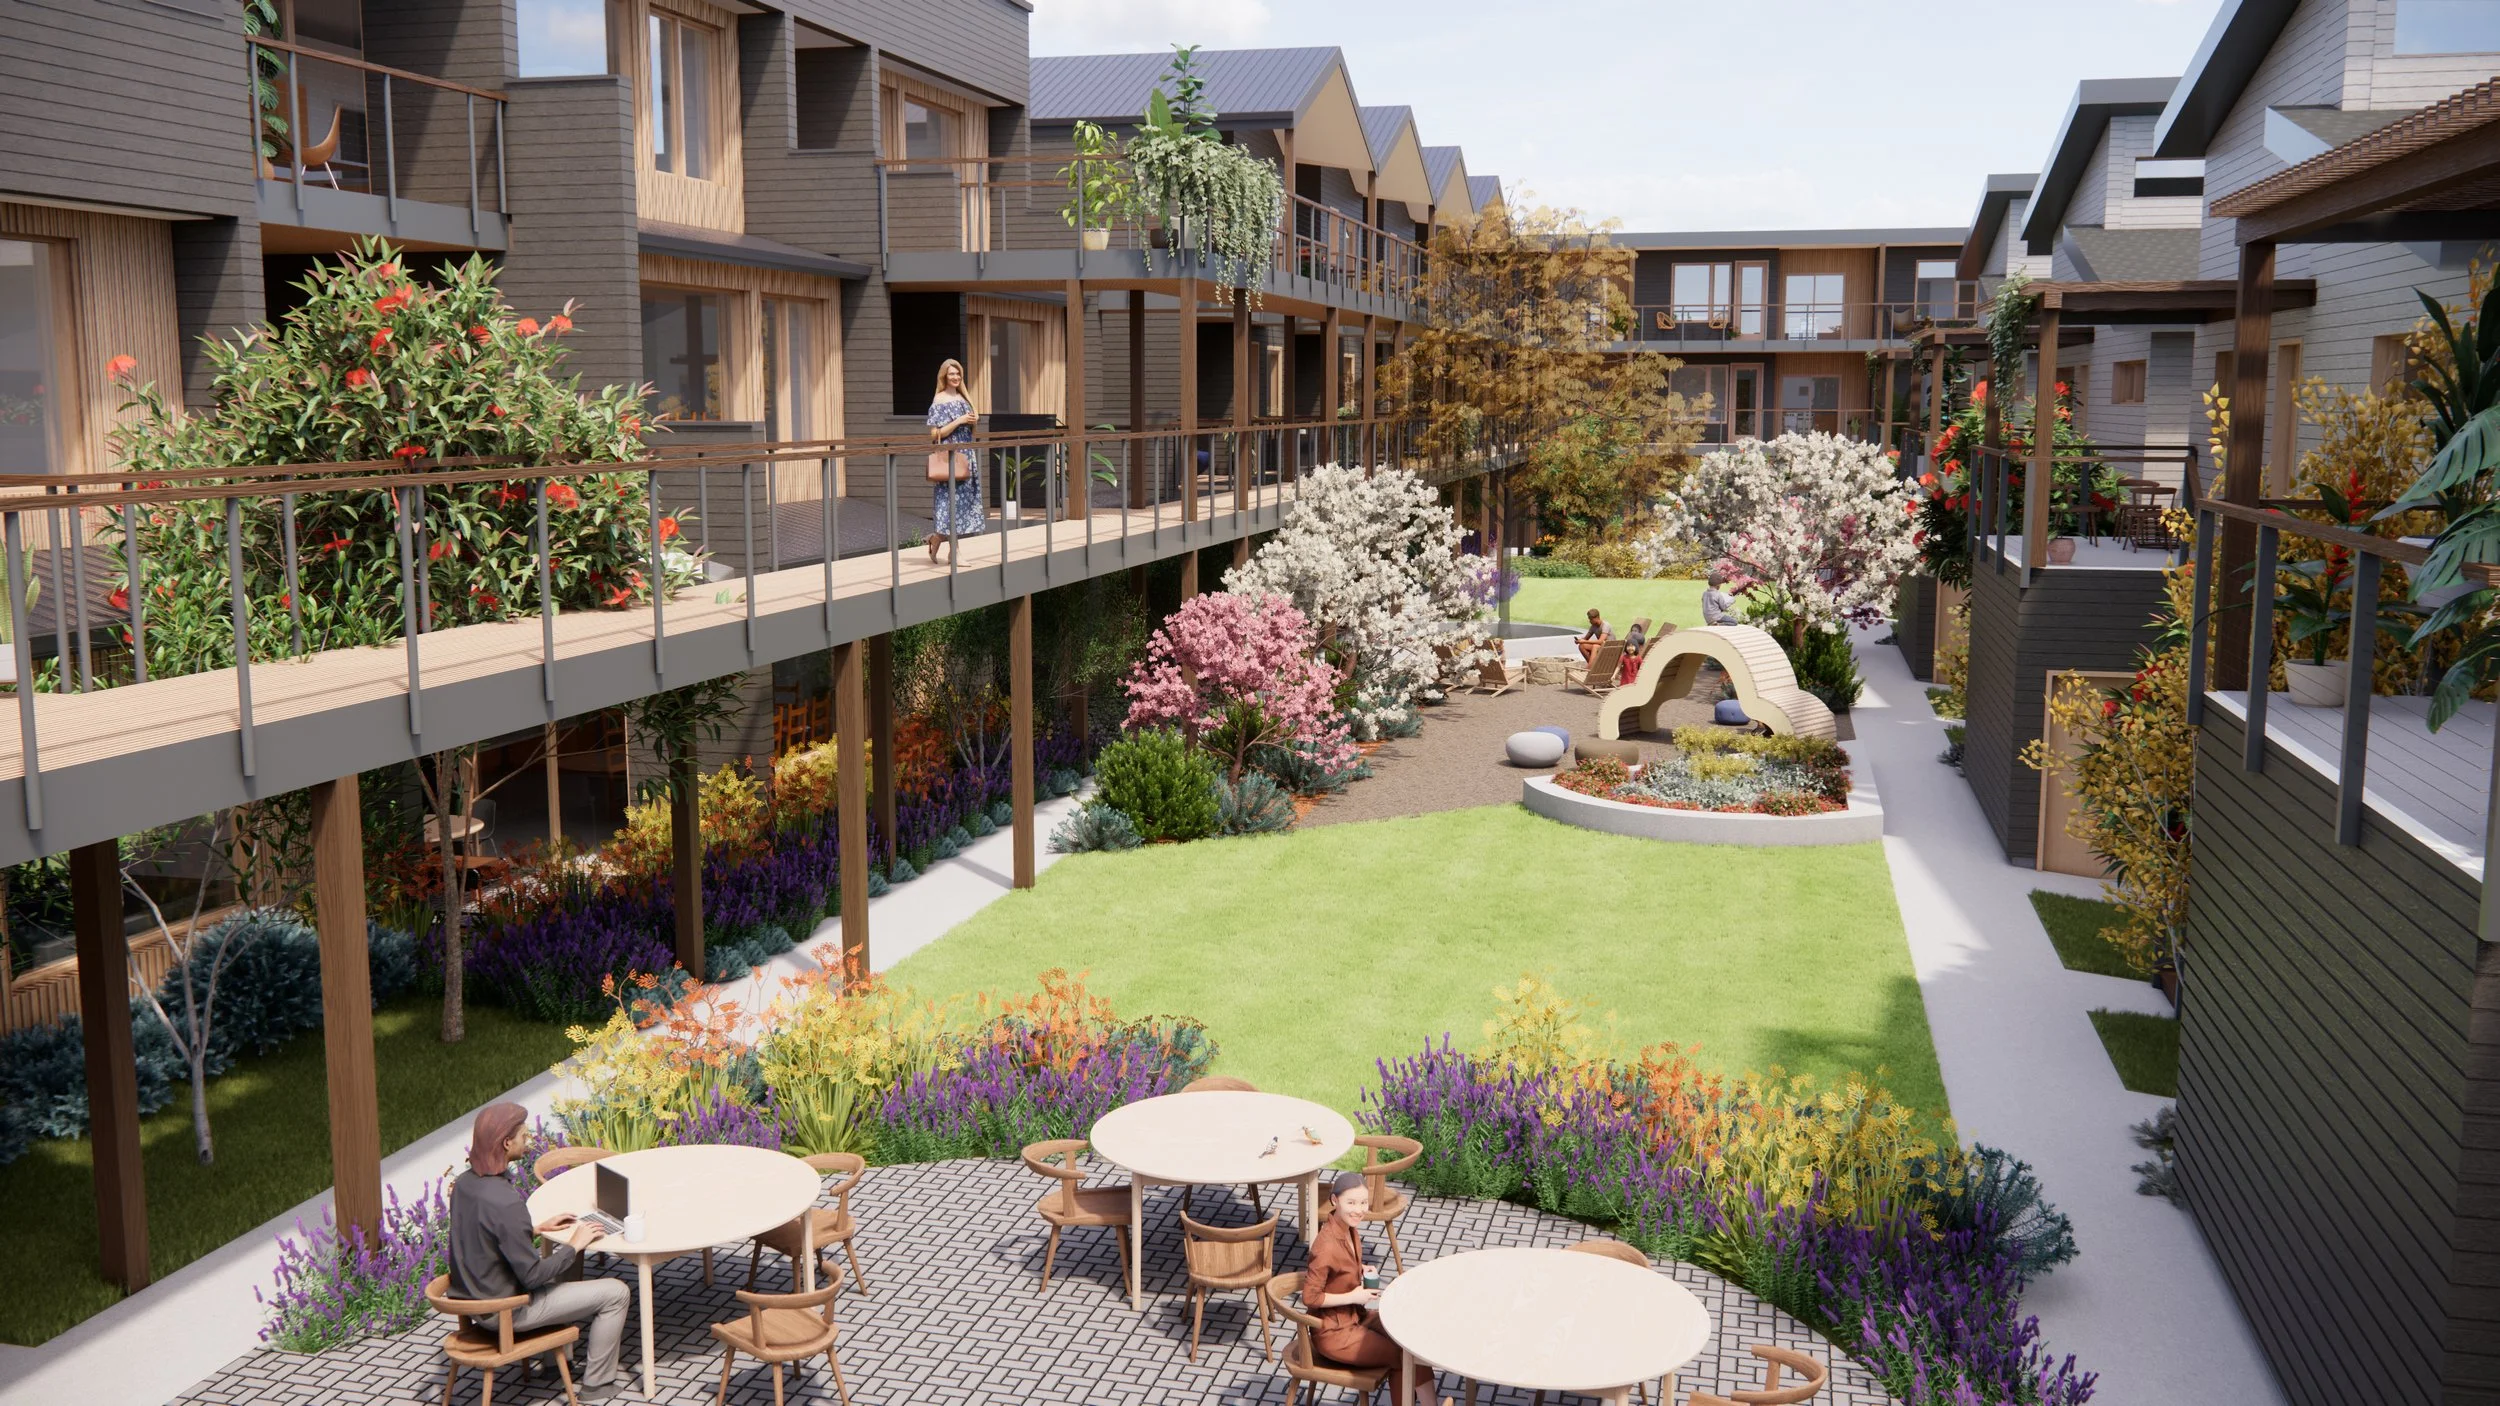
Central Common Green
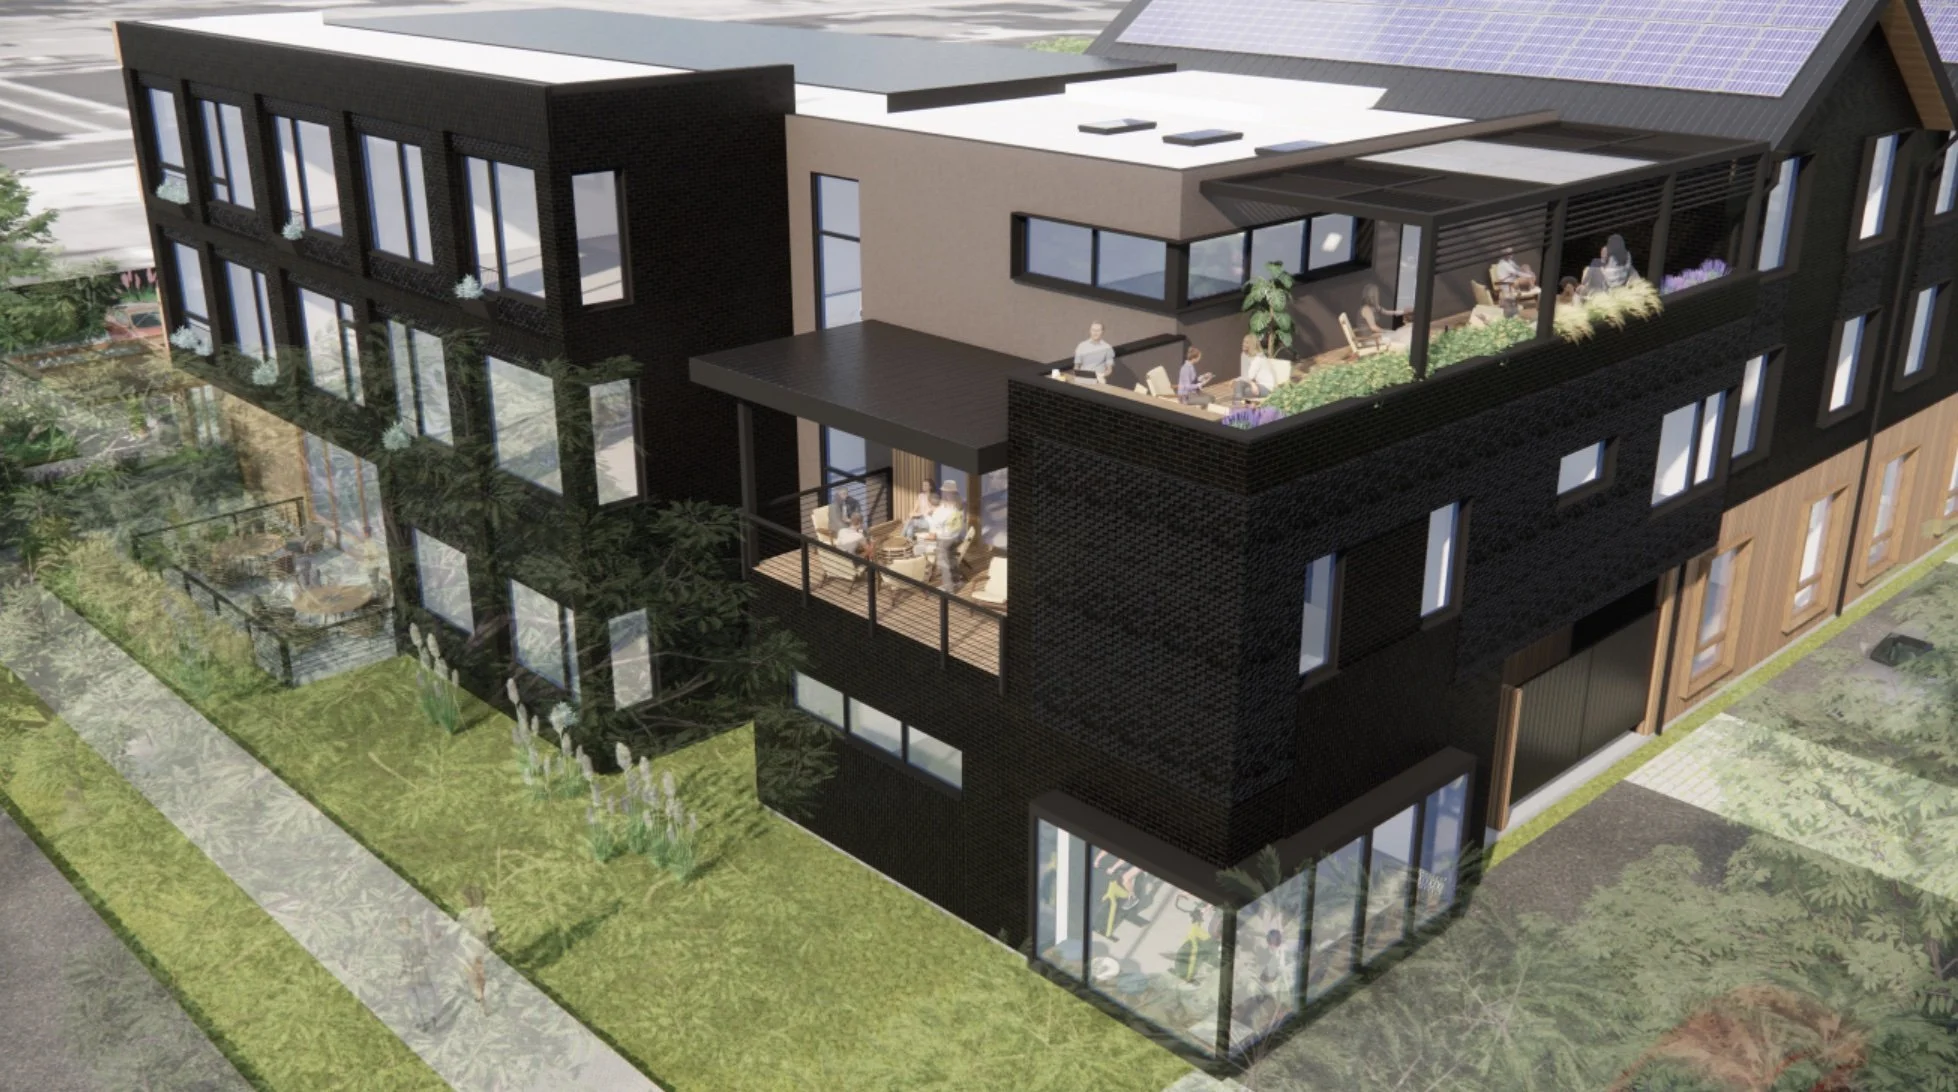
4000 Square Foot Common House
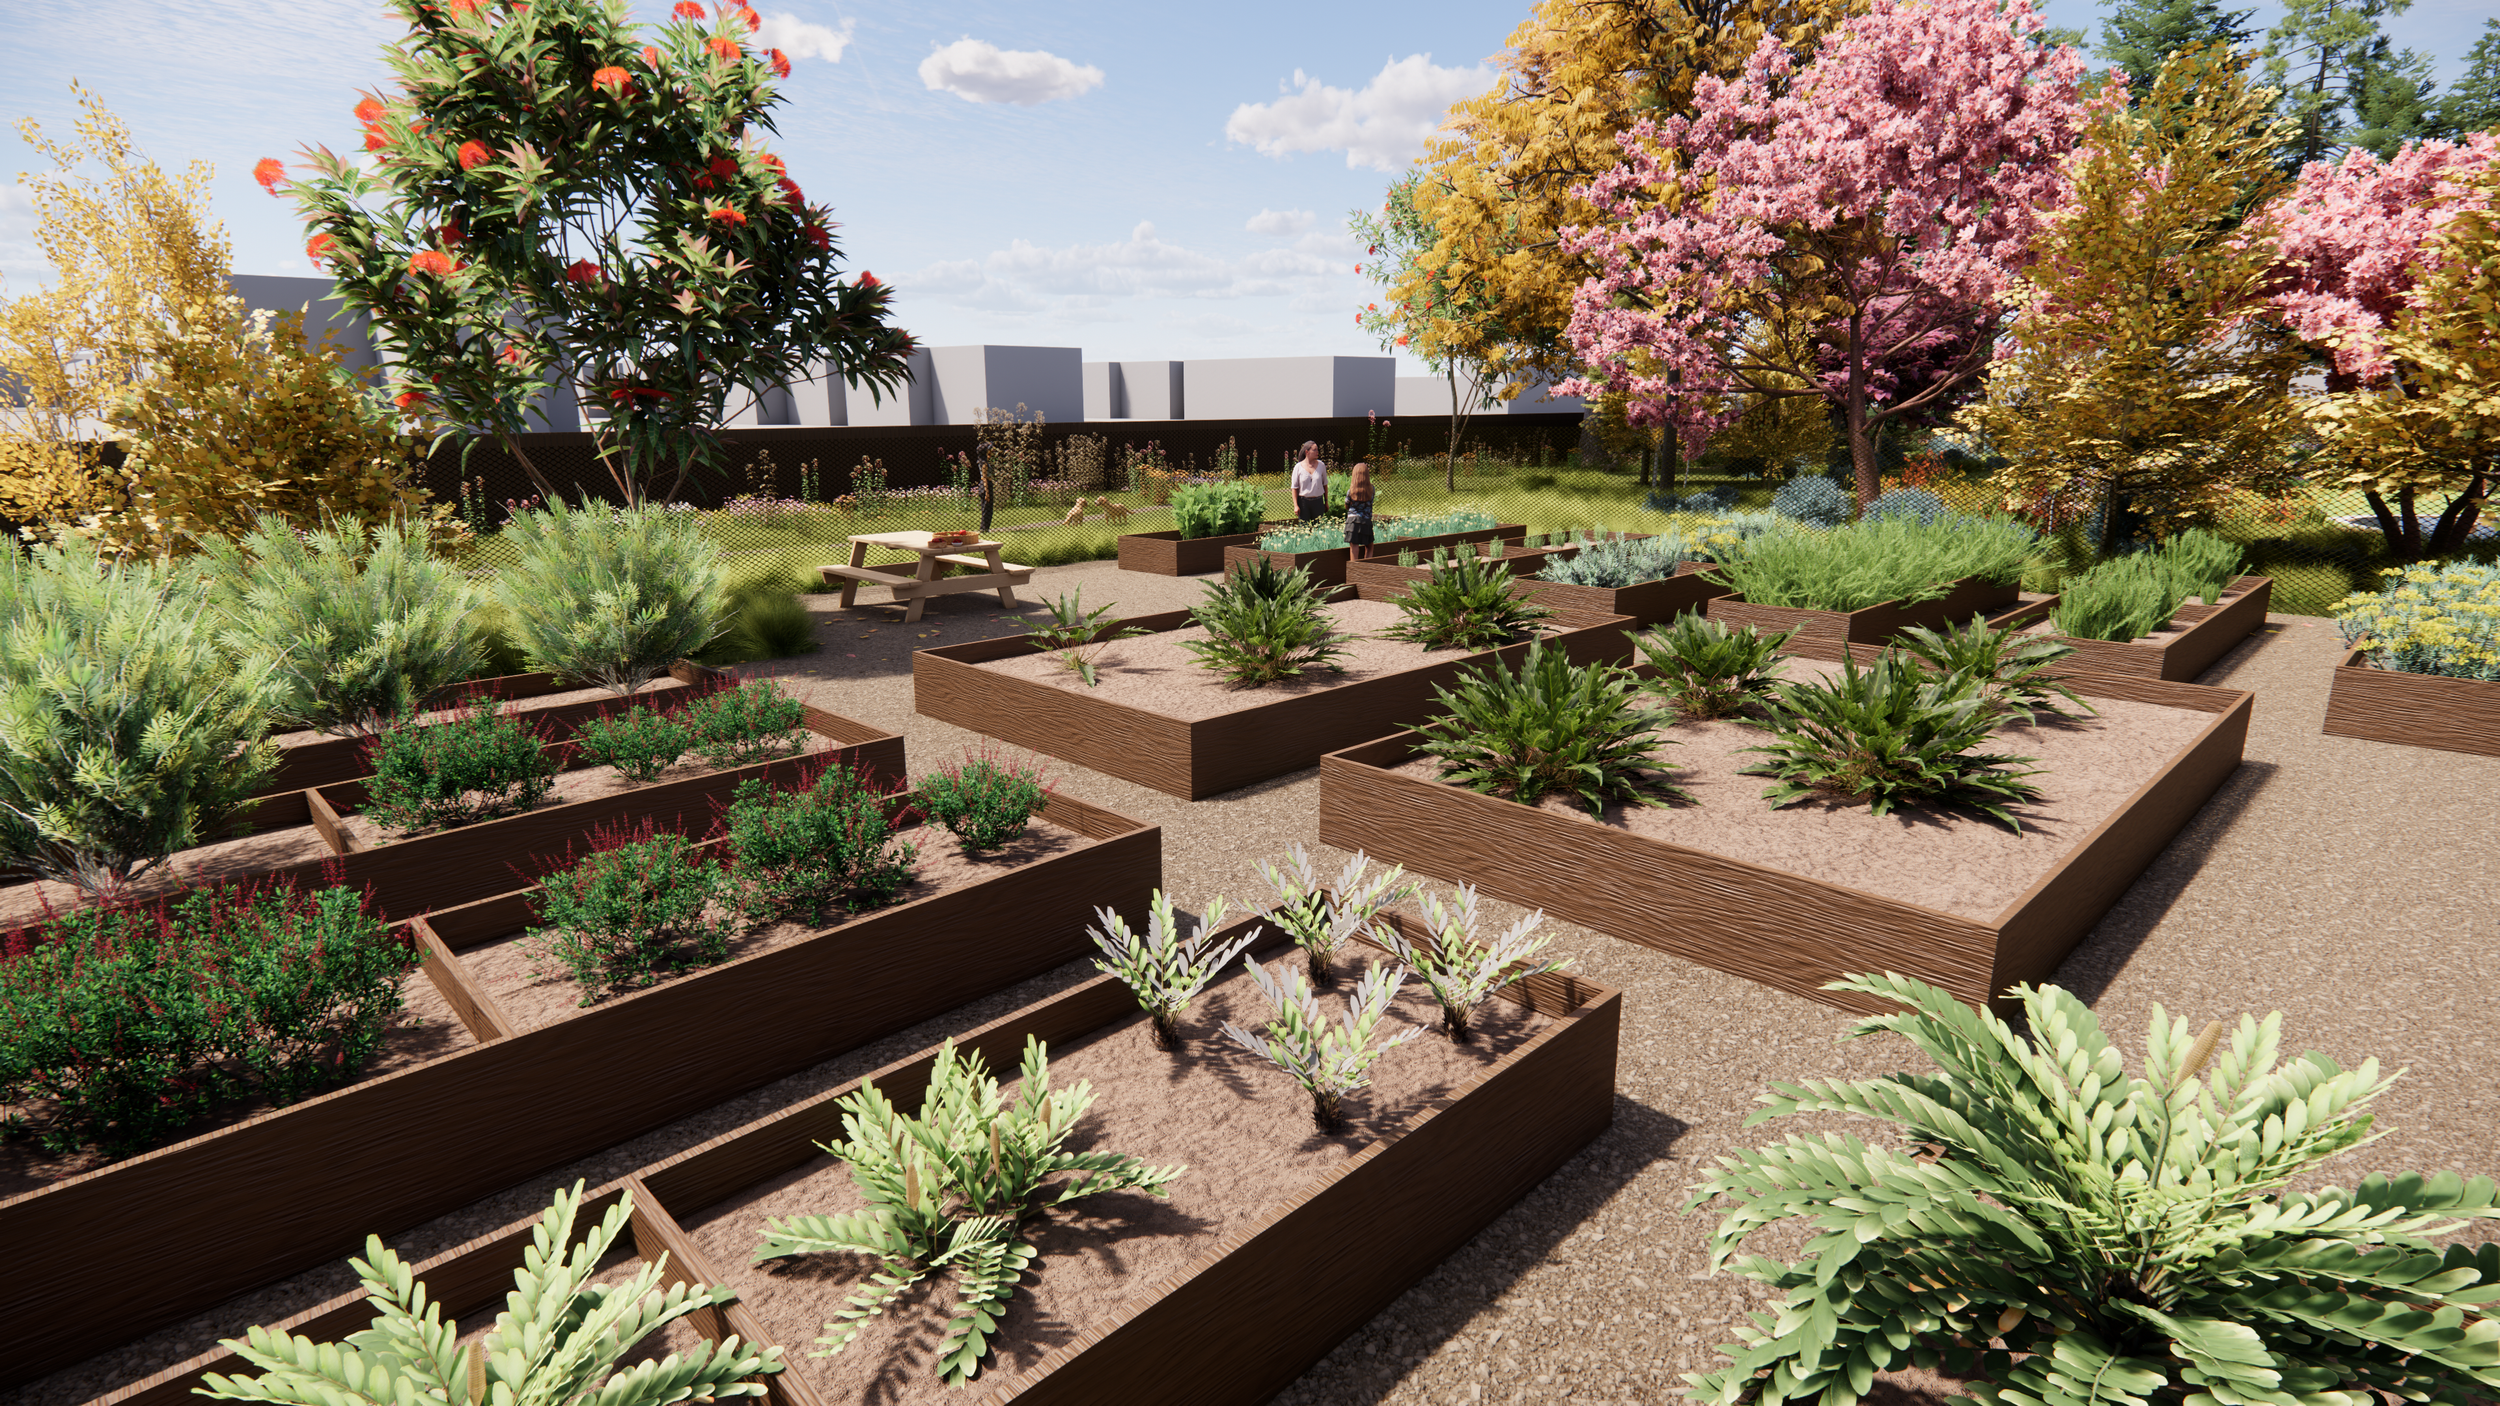
Community Garden Spaces & Potting Shed
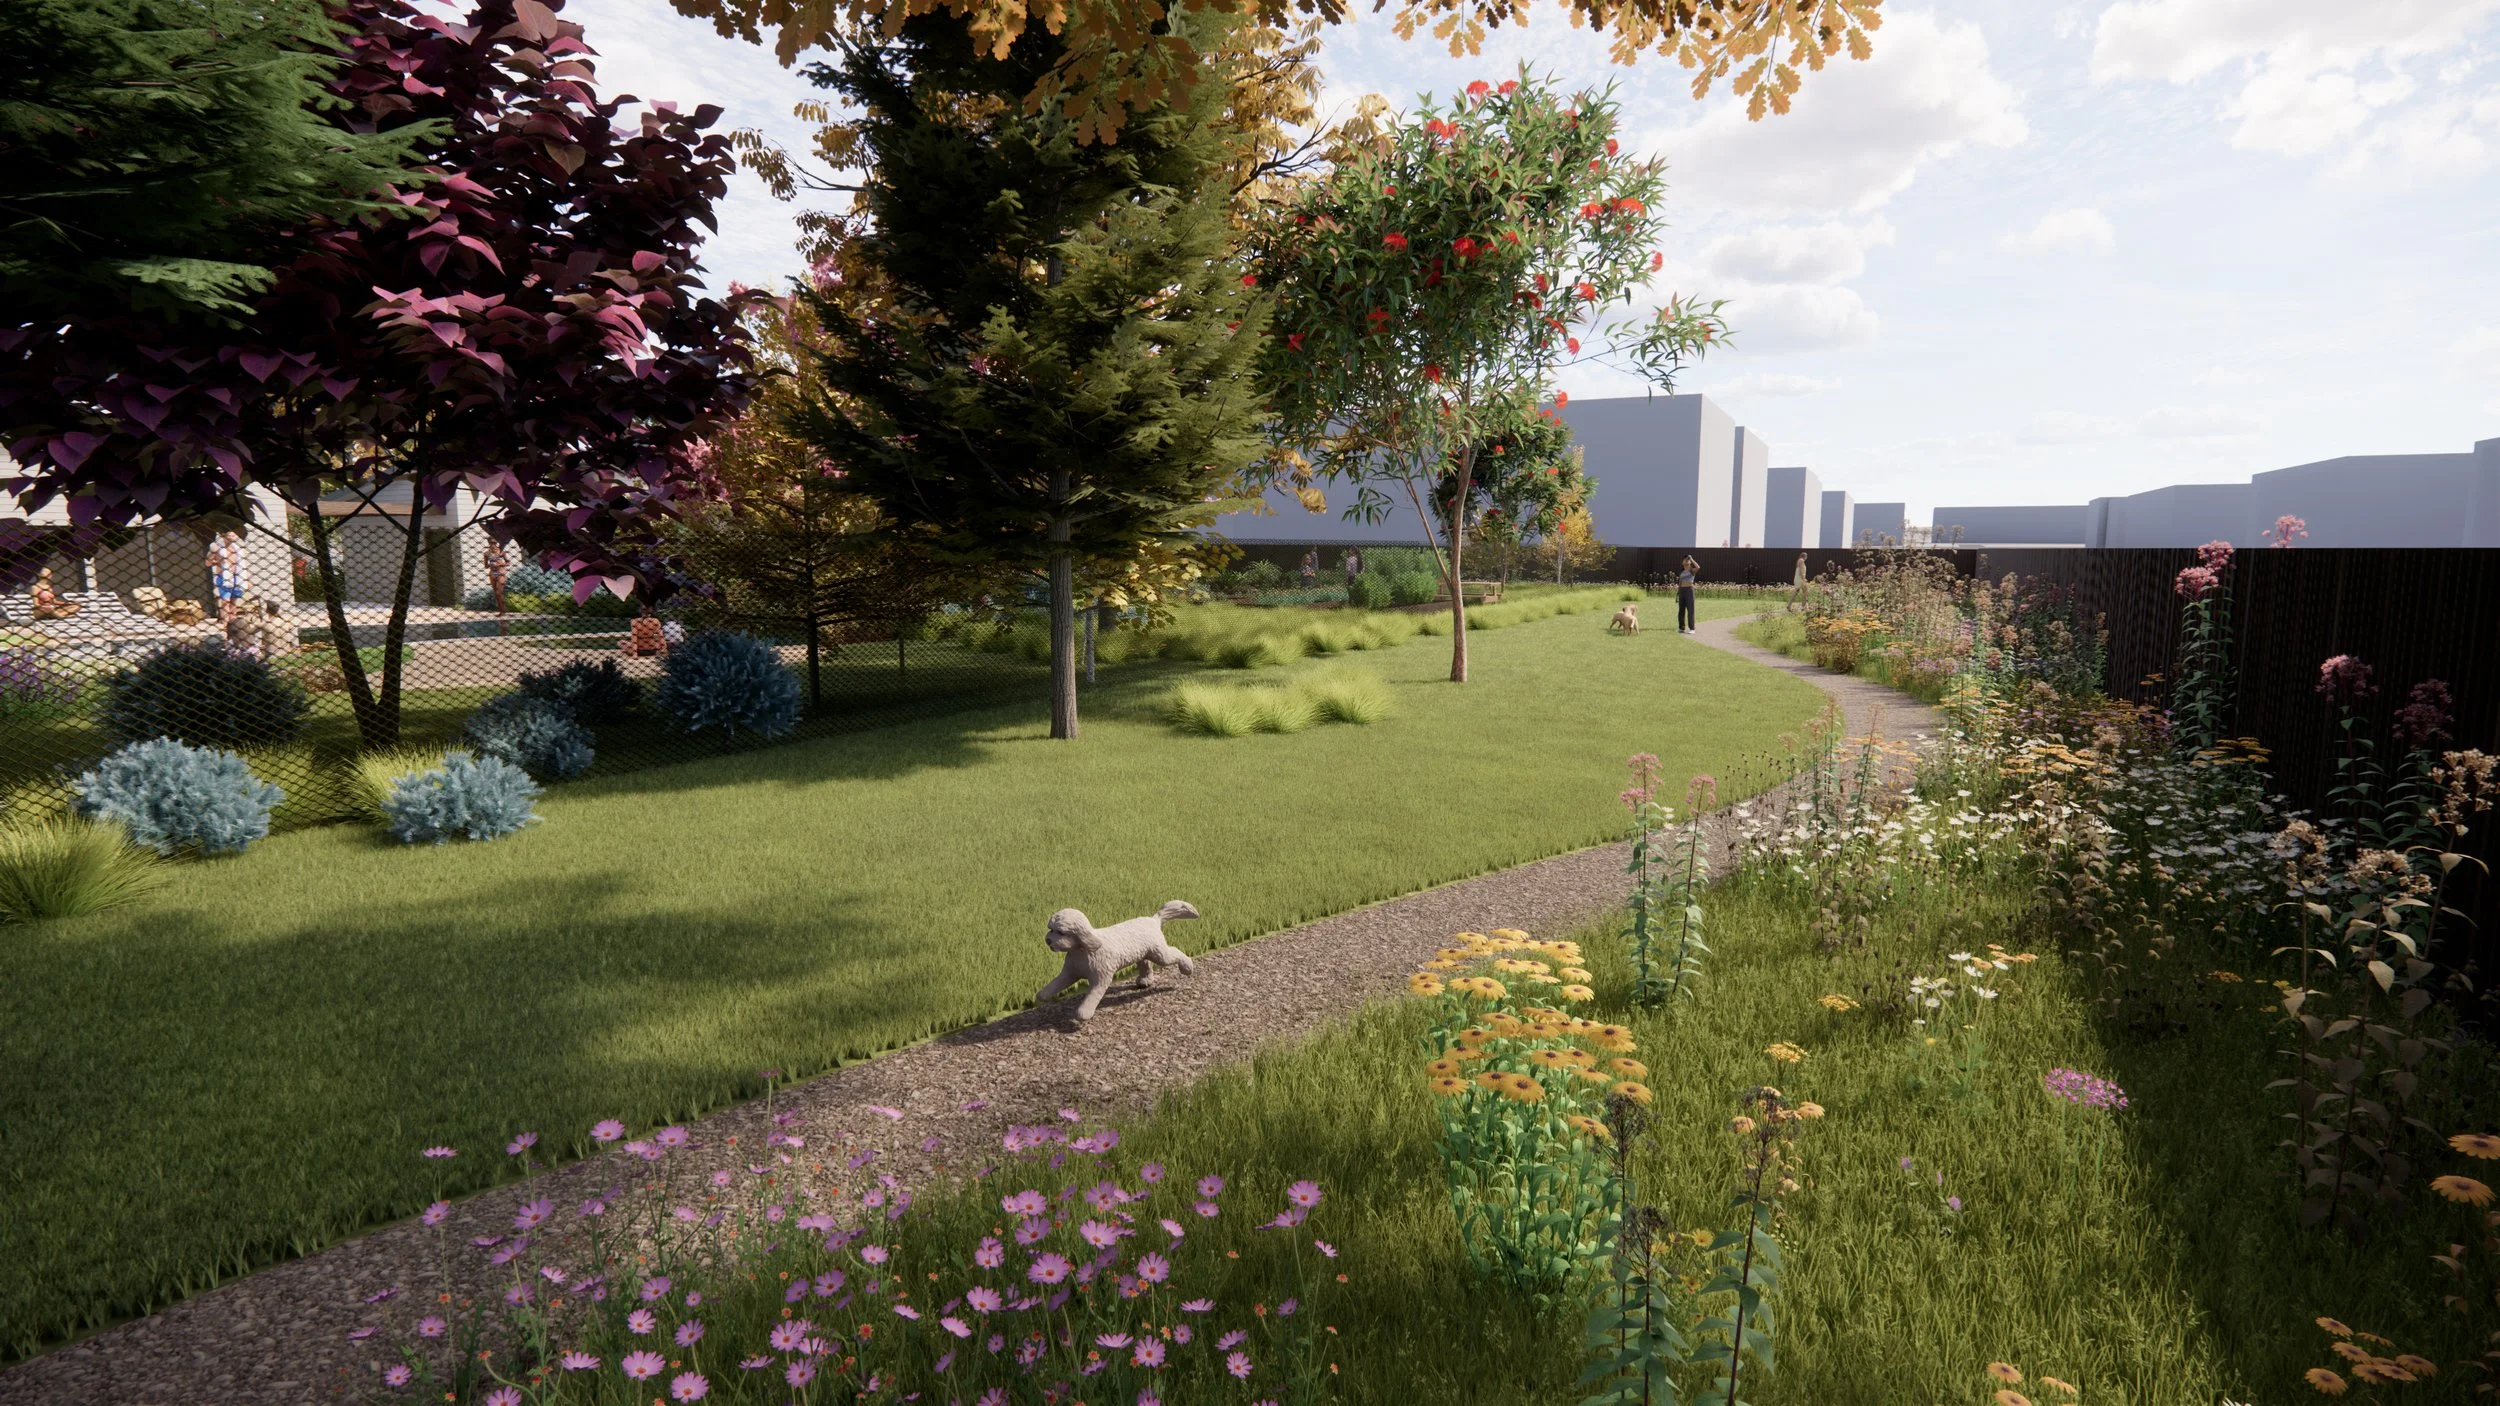
Dog Run & Dog Wash
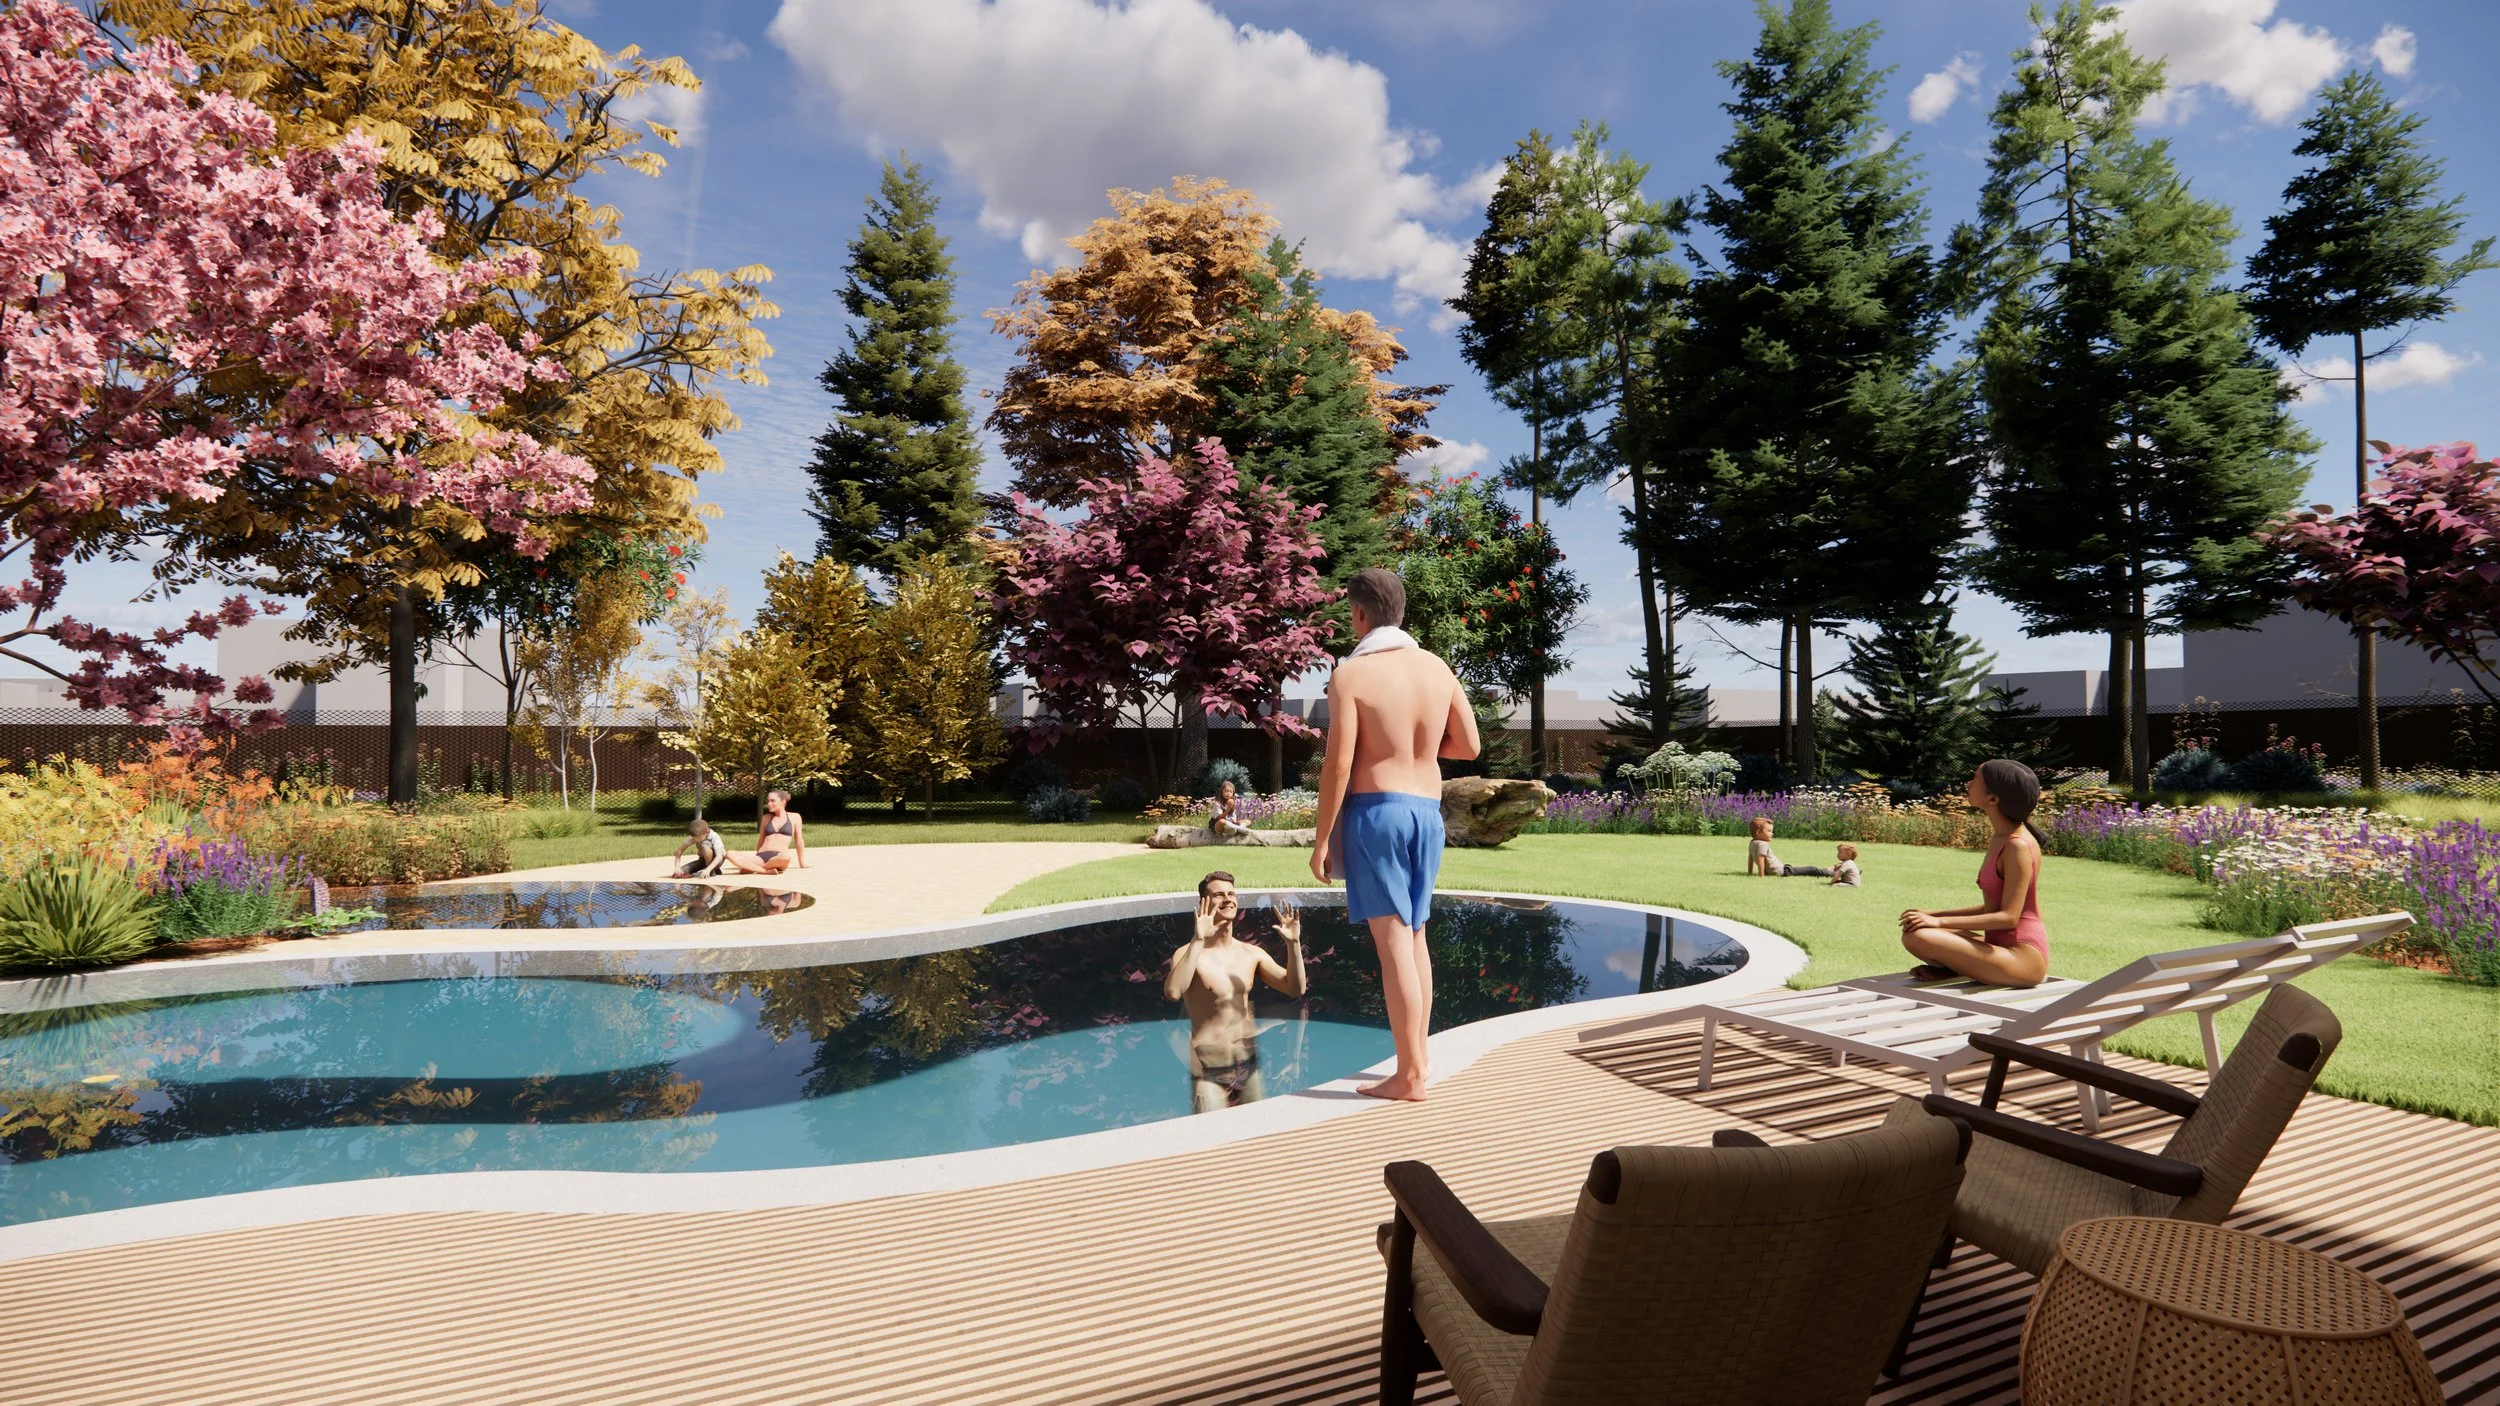
Pool & Pool House
Covered Dining Pergolas with Grills
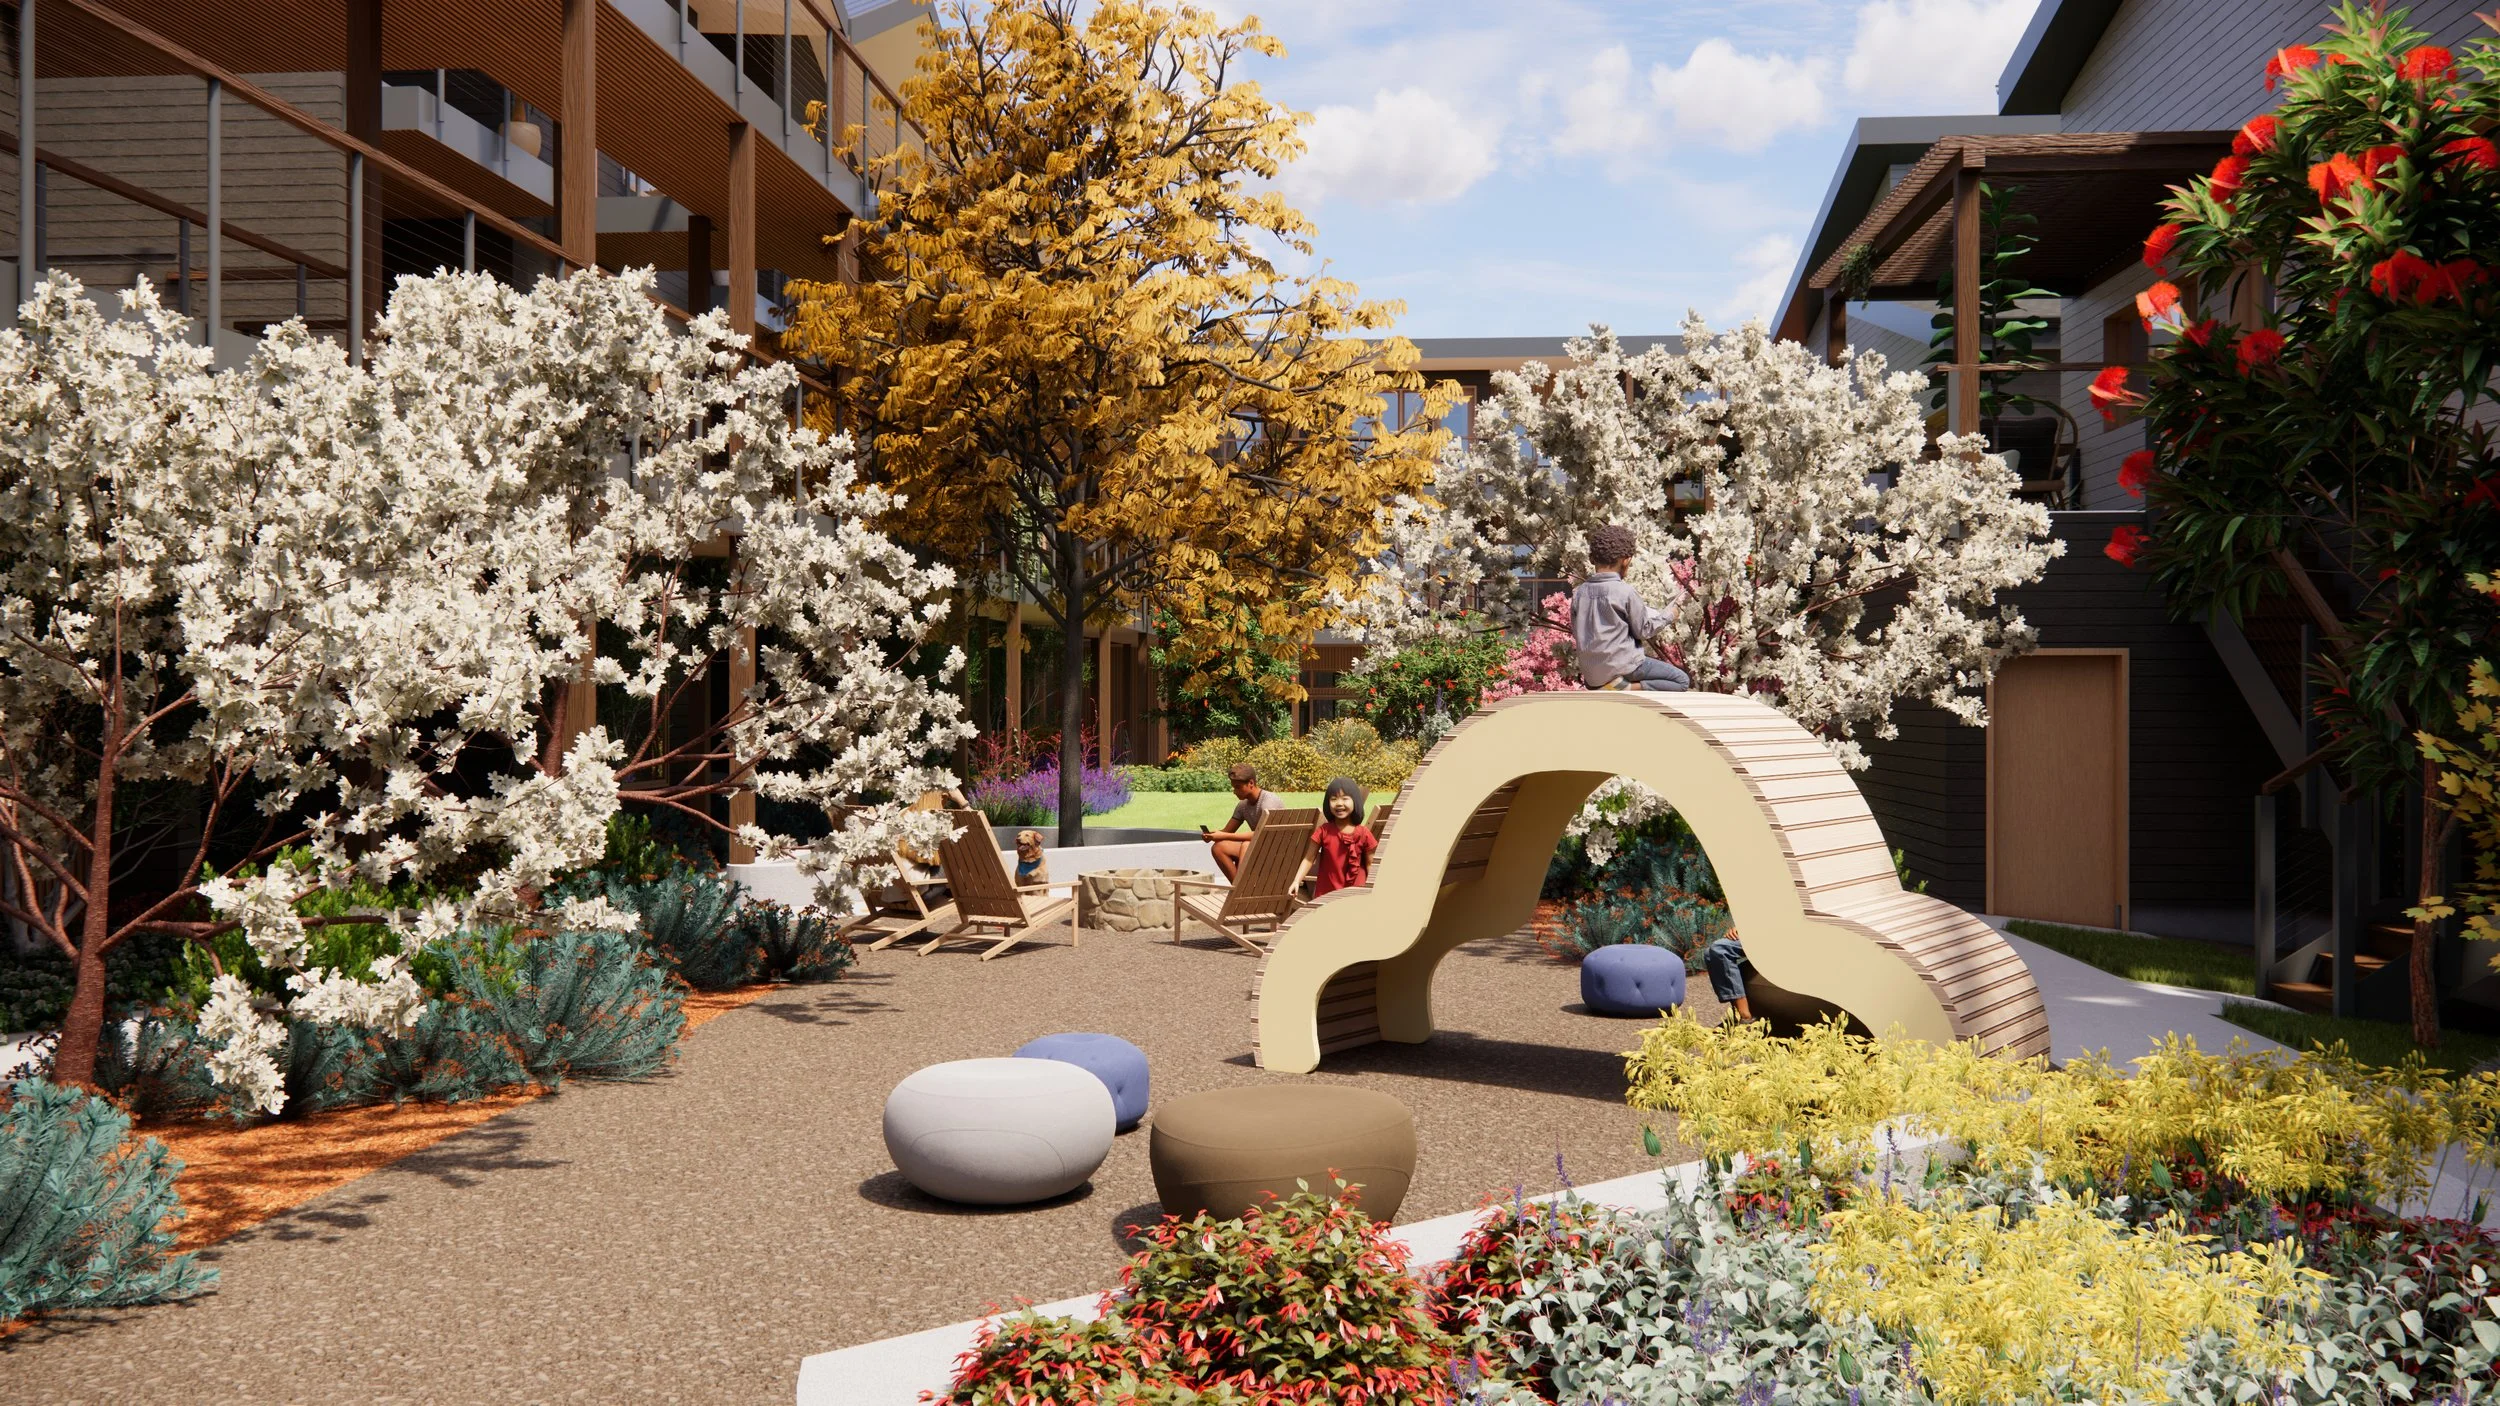
Children's Play Area
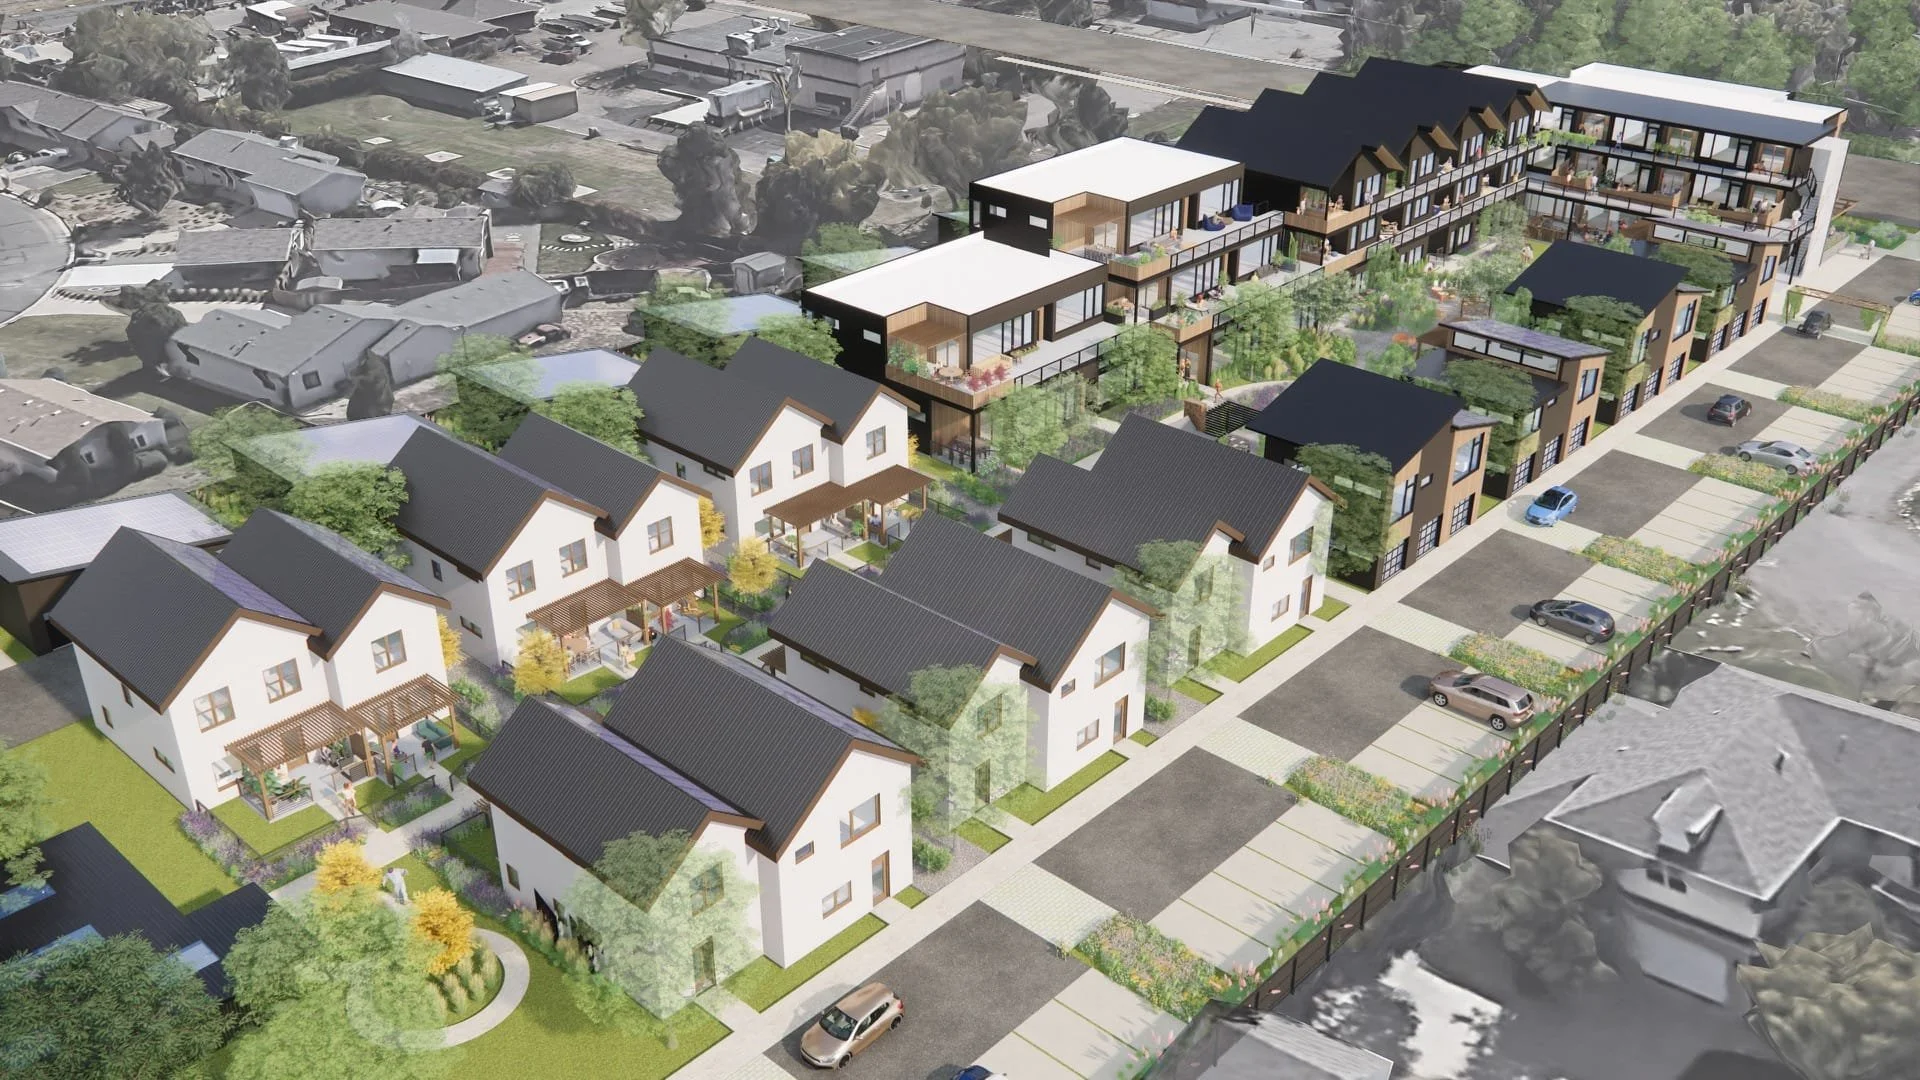
Various Home Styles & Lots of Shared Green Space
Shared Woodshop, Bike Storage, and more
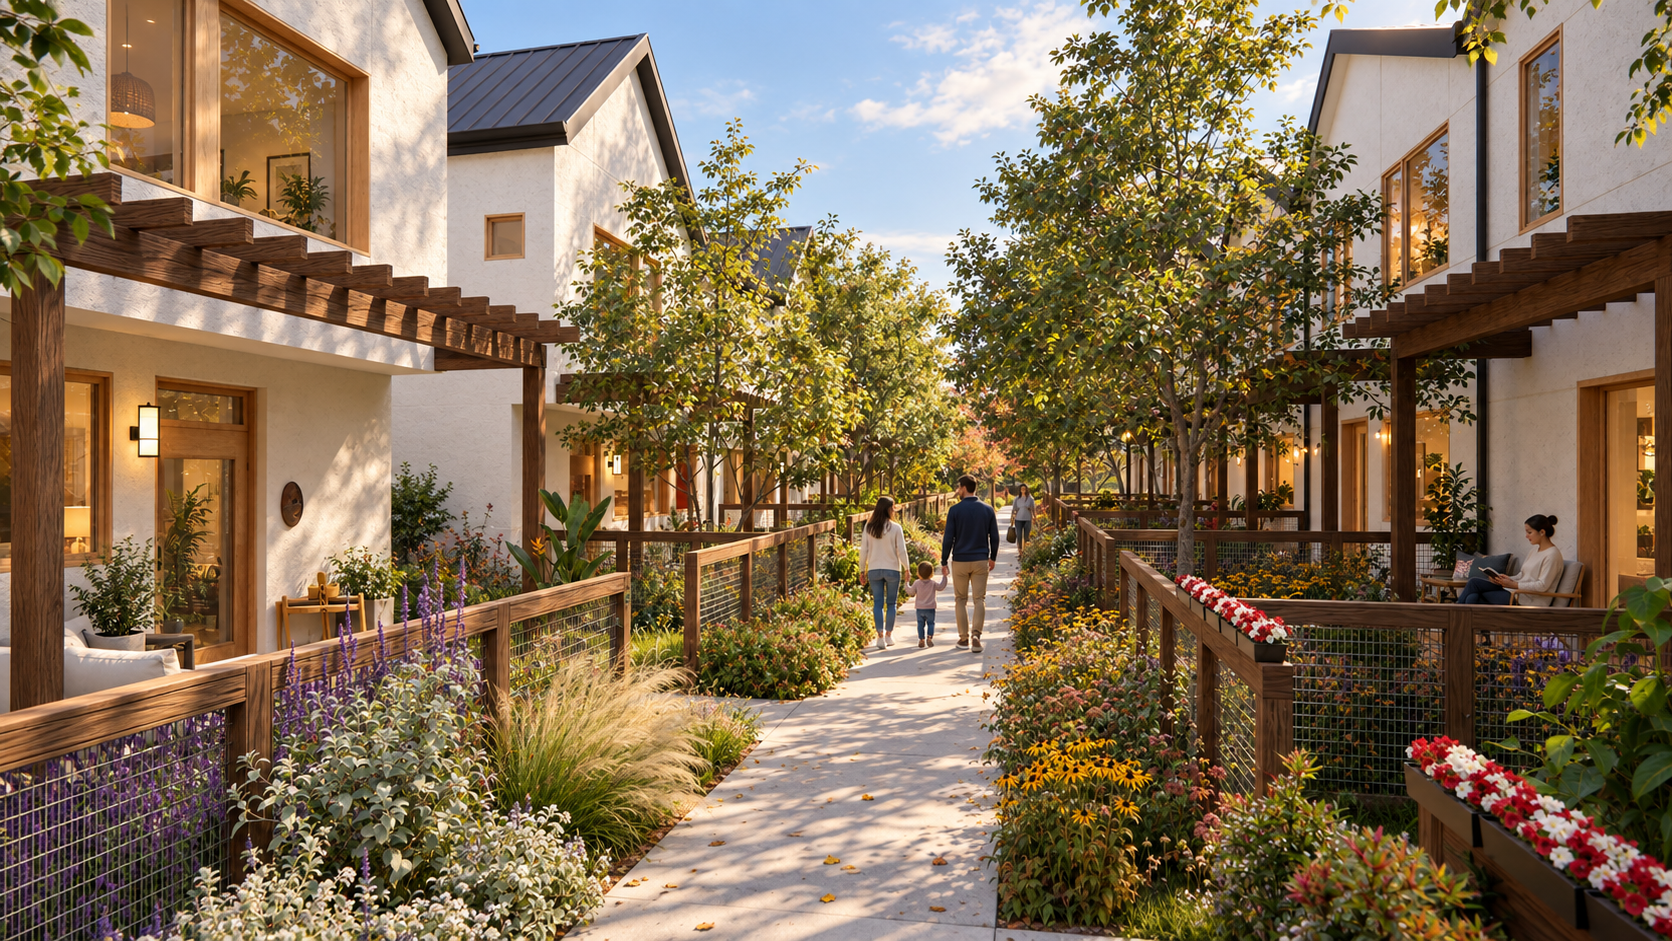
Covered Pergolas & Front Porches
Blue Columbine Site Design
Outstanding Curb Appeal & Landscape Design
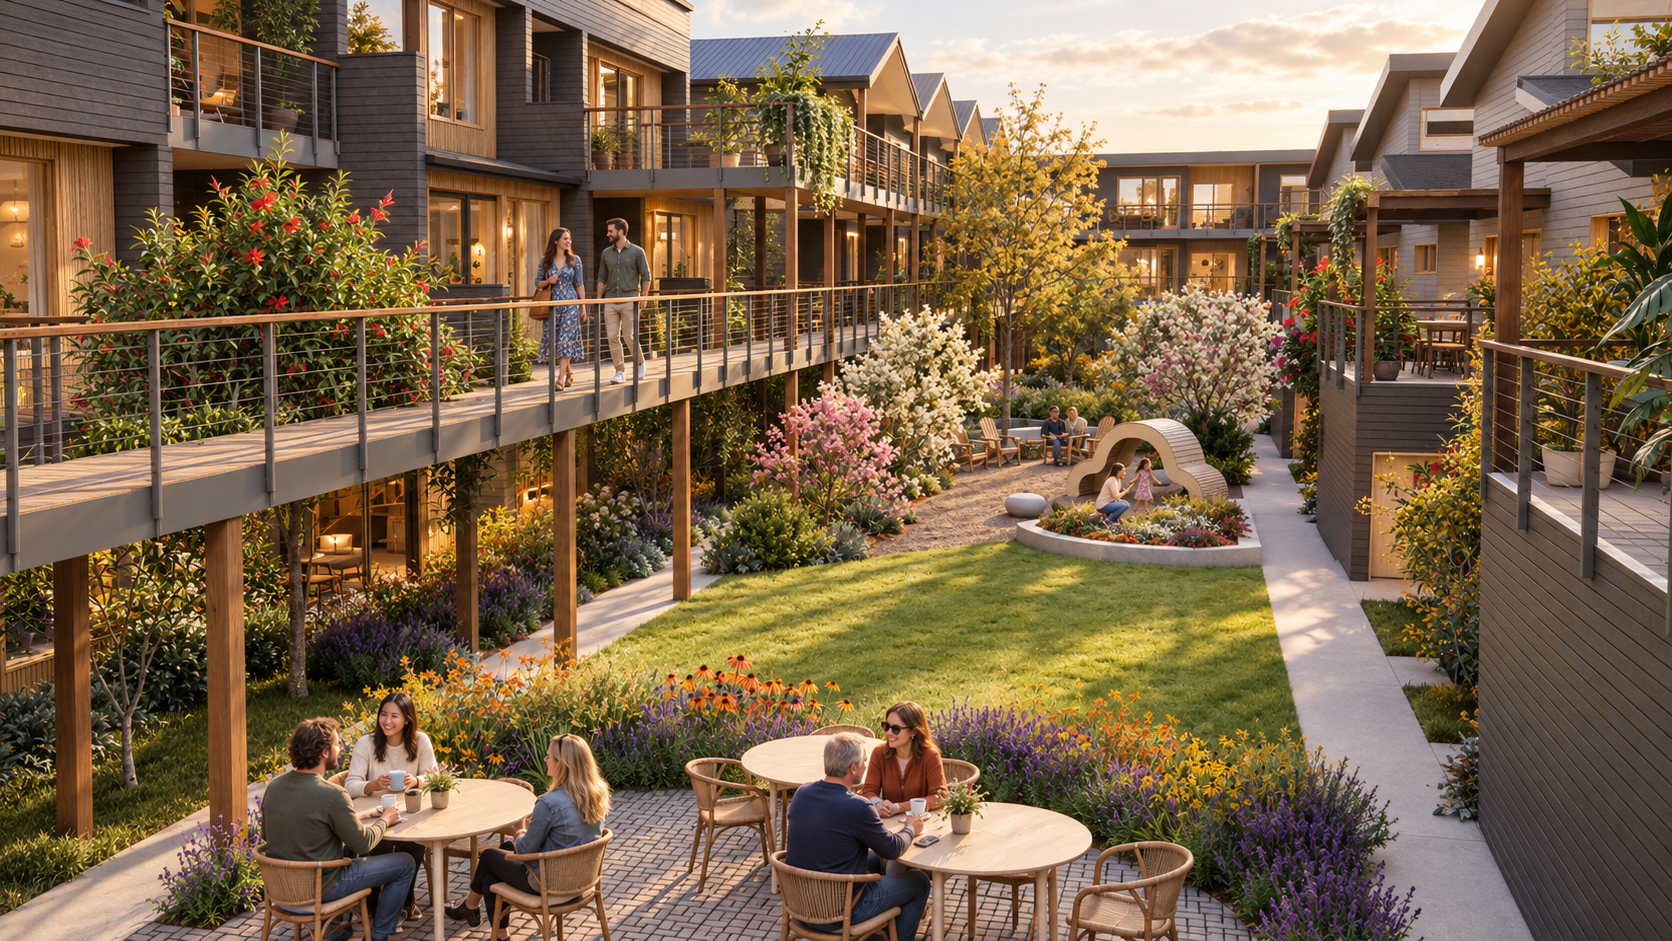
Outdoor Fireplace & Patio Spaces
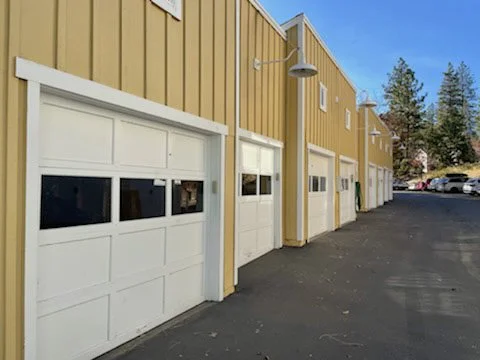
Ample Parking & Garage Spaces
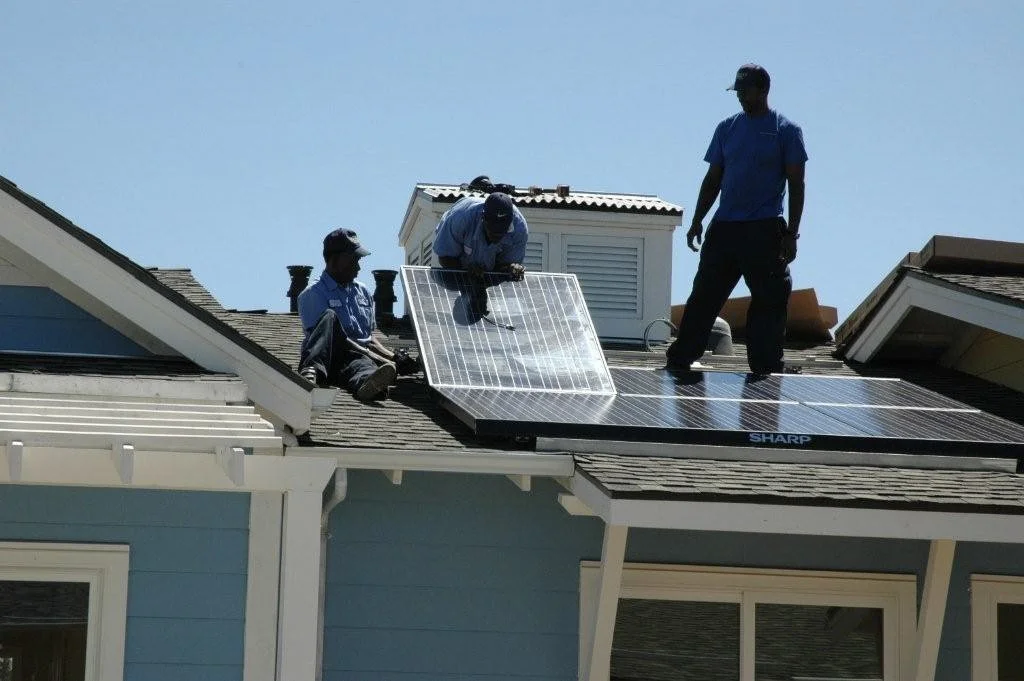
Net Zero Home Design & Solar Arrays
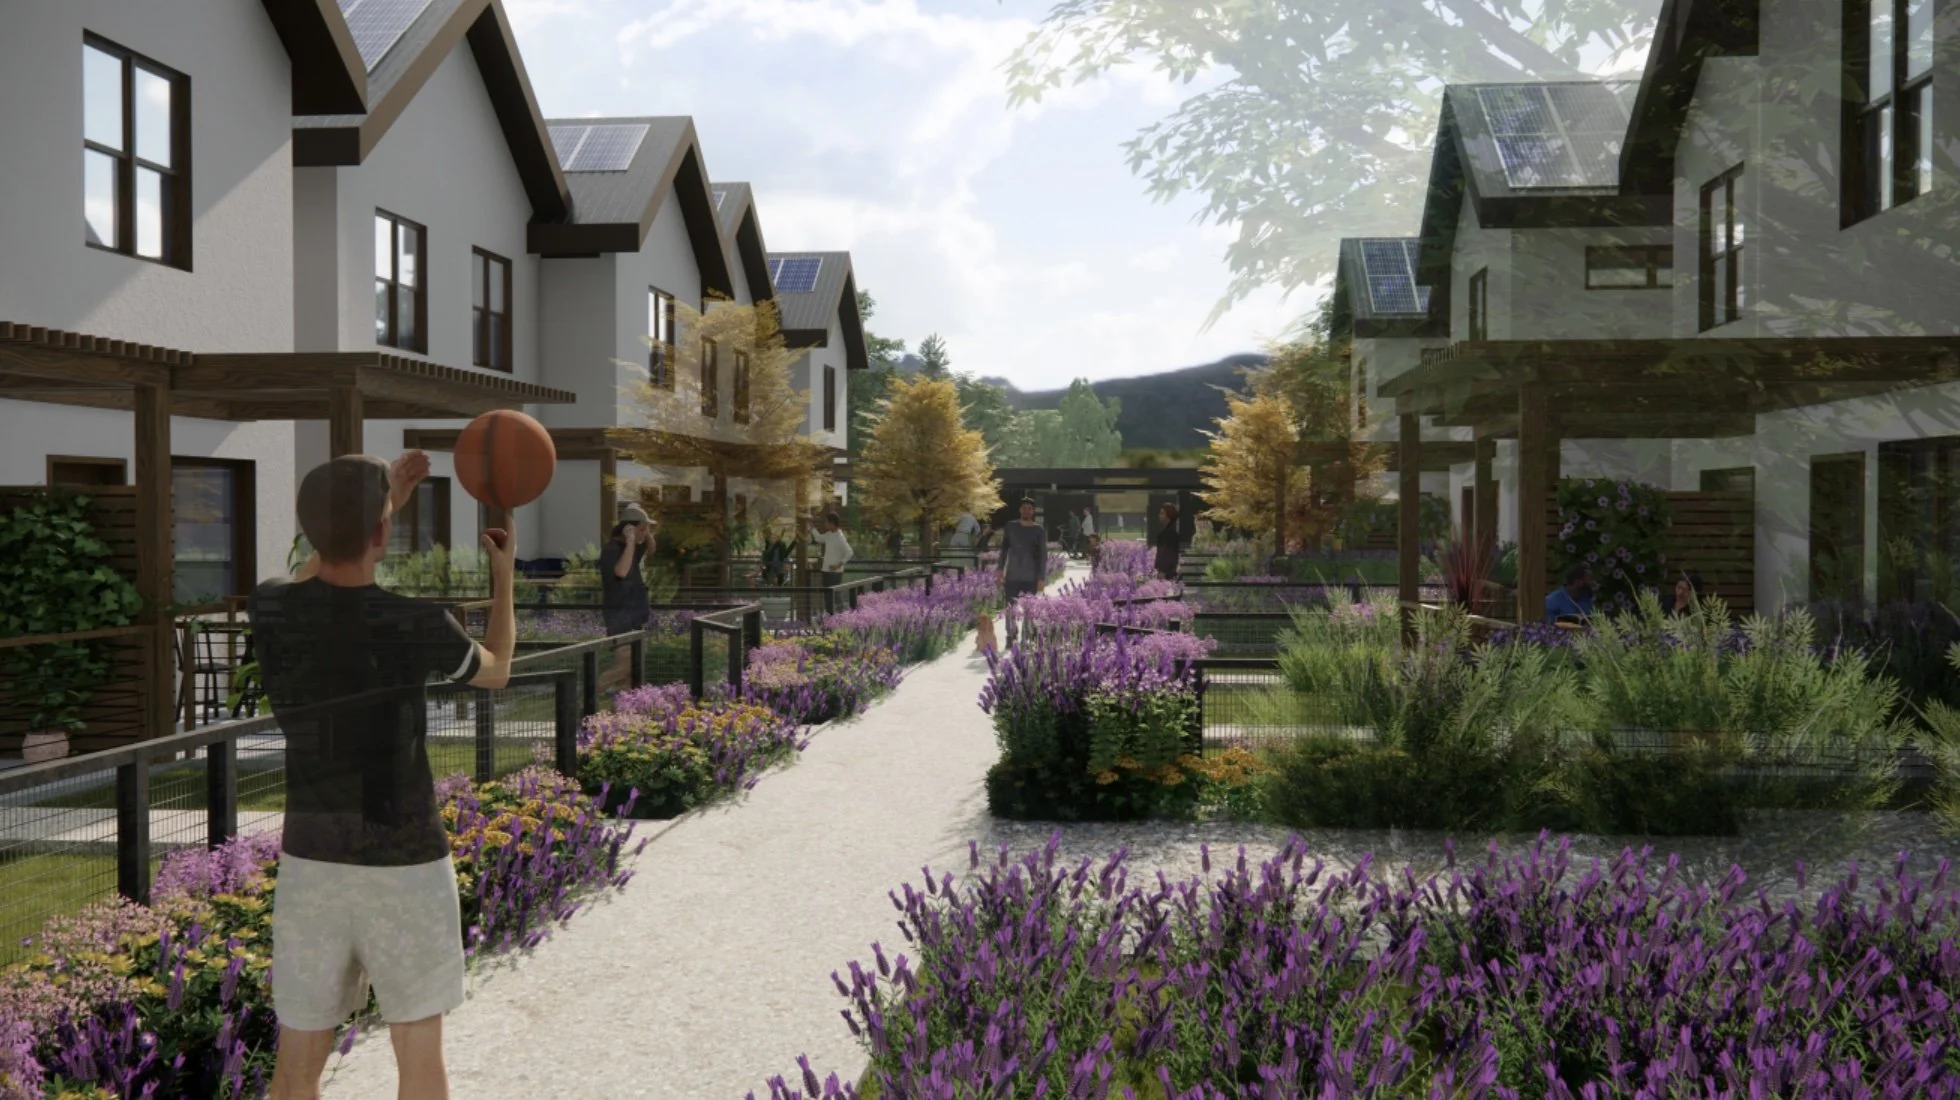
Native Landscaping Designed with Wildfire Resilience in Mind
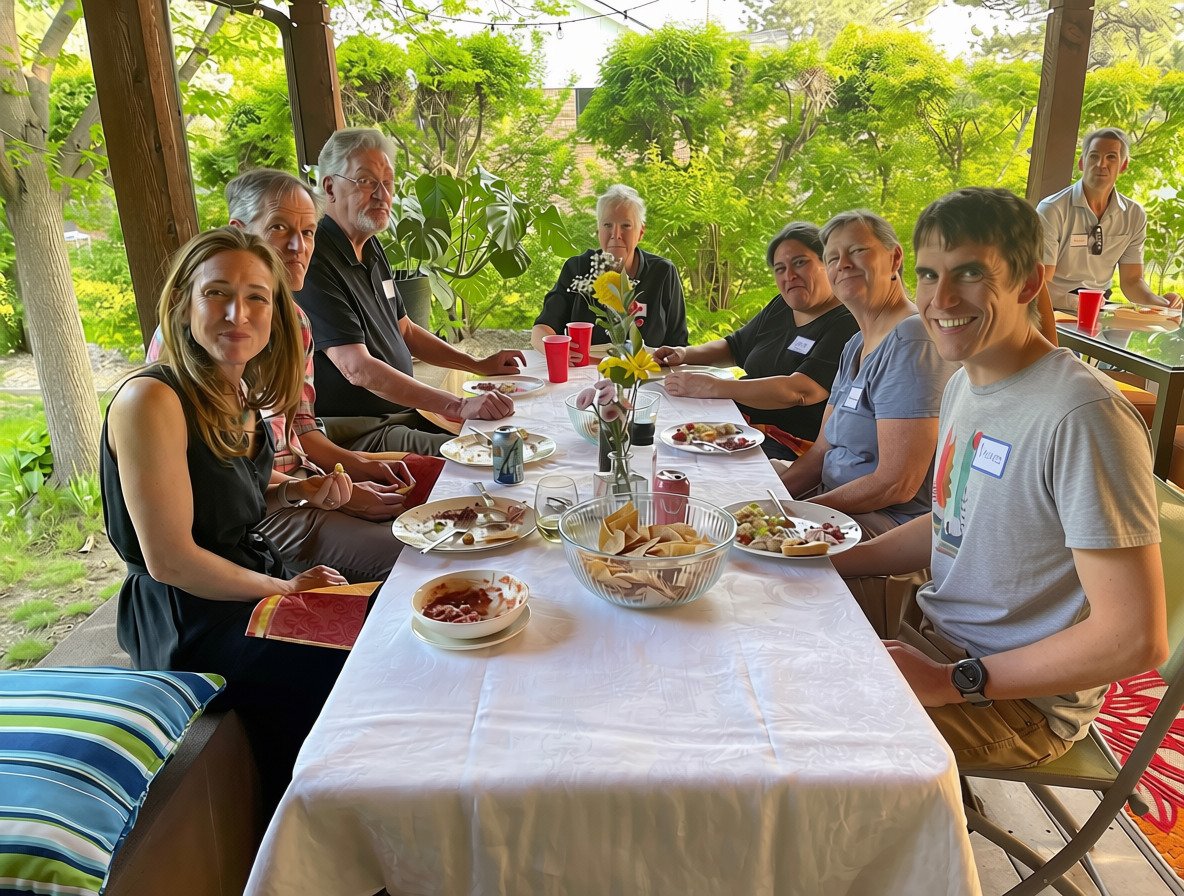
Could These Be Your Future Neighbors?
If you can picture yourself sharing conversations, laughter, and everyday life with this group, we’d love to meet you. Join us at an upcoming event or become an Explorer and start getting to know the people of Blue Columbine.